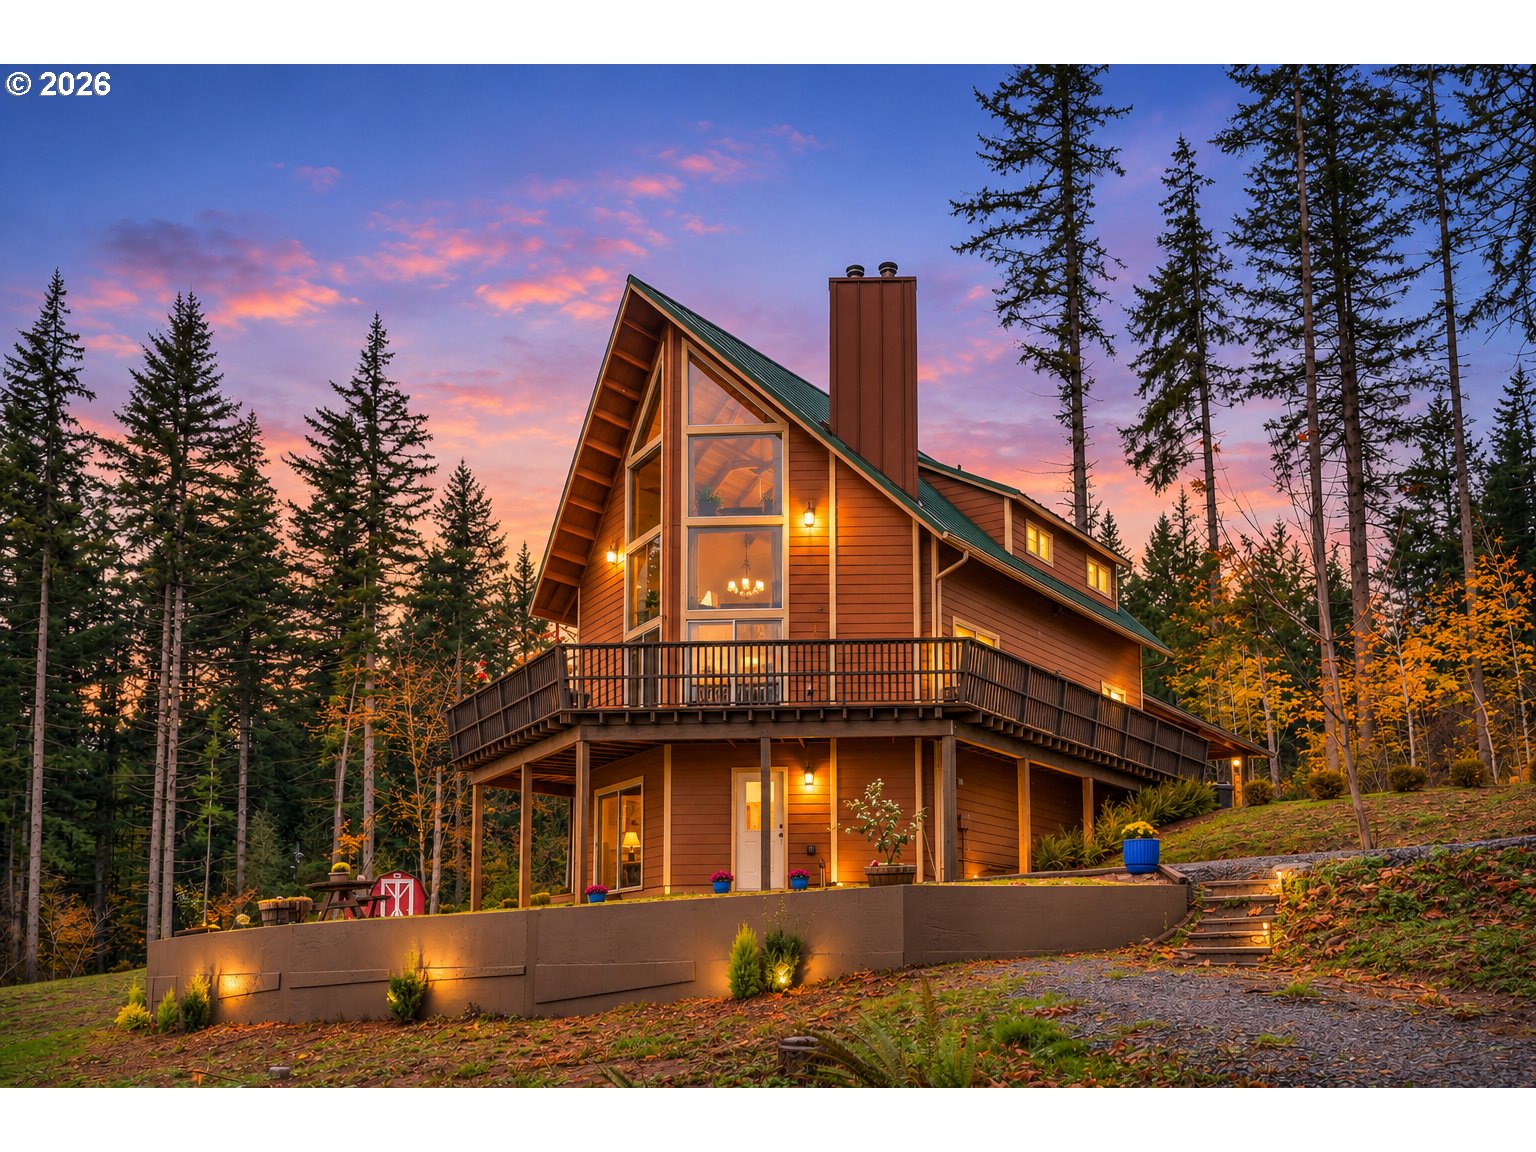
Wood-sided A-frame home with wraparound deck among evergreens at sunset.
Wood-sided A-frame home with a broad wraparound deck among tall trees.
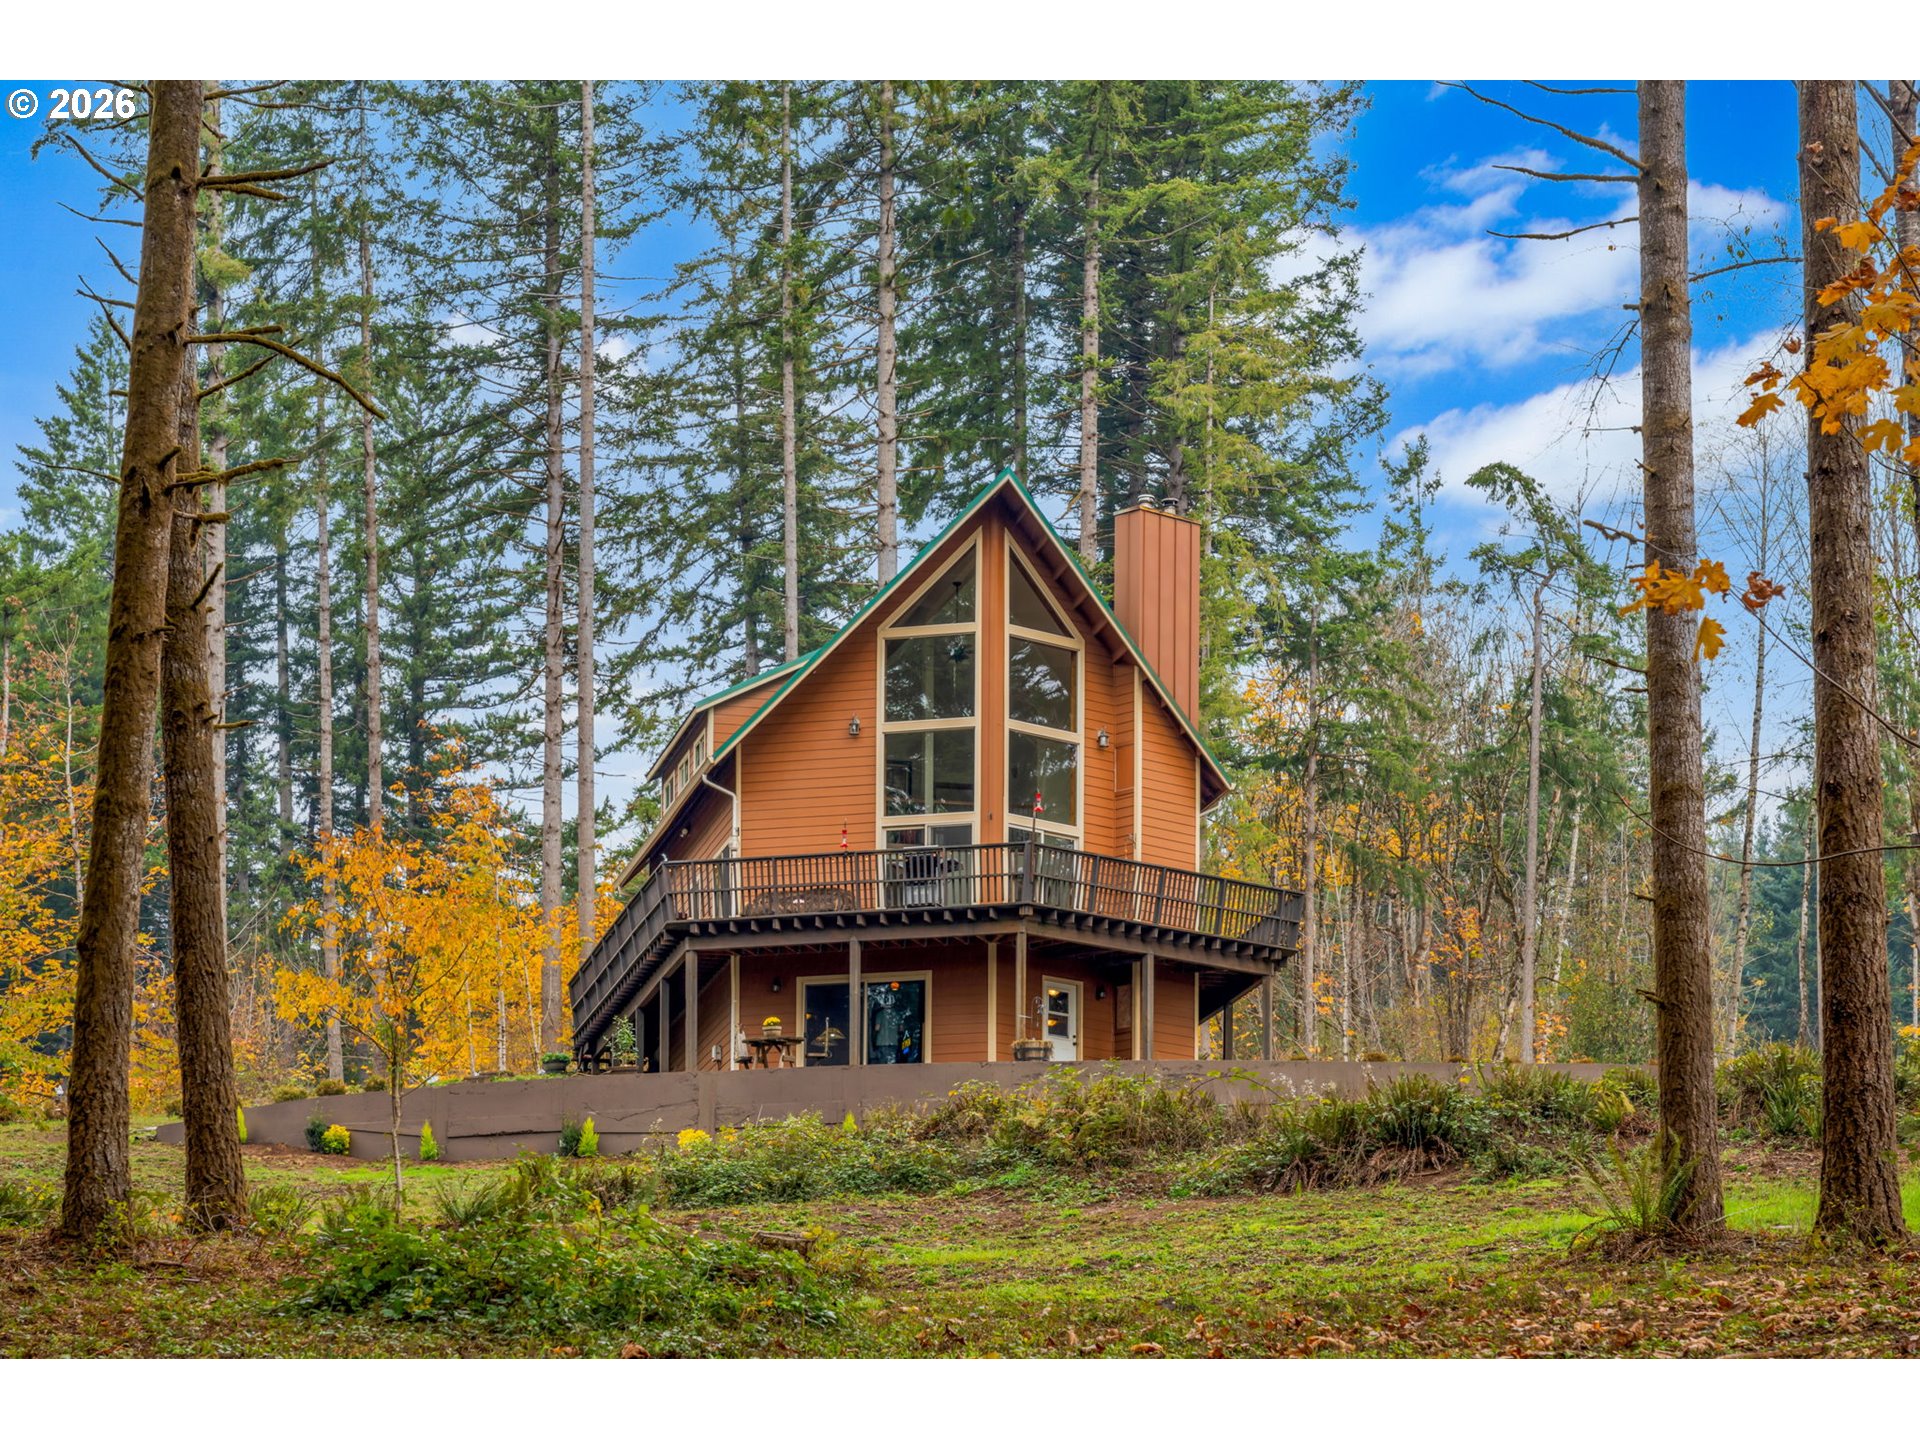
Wood-sided house with a green metal roof and wraparound deck among autumn trees.
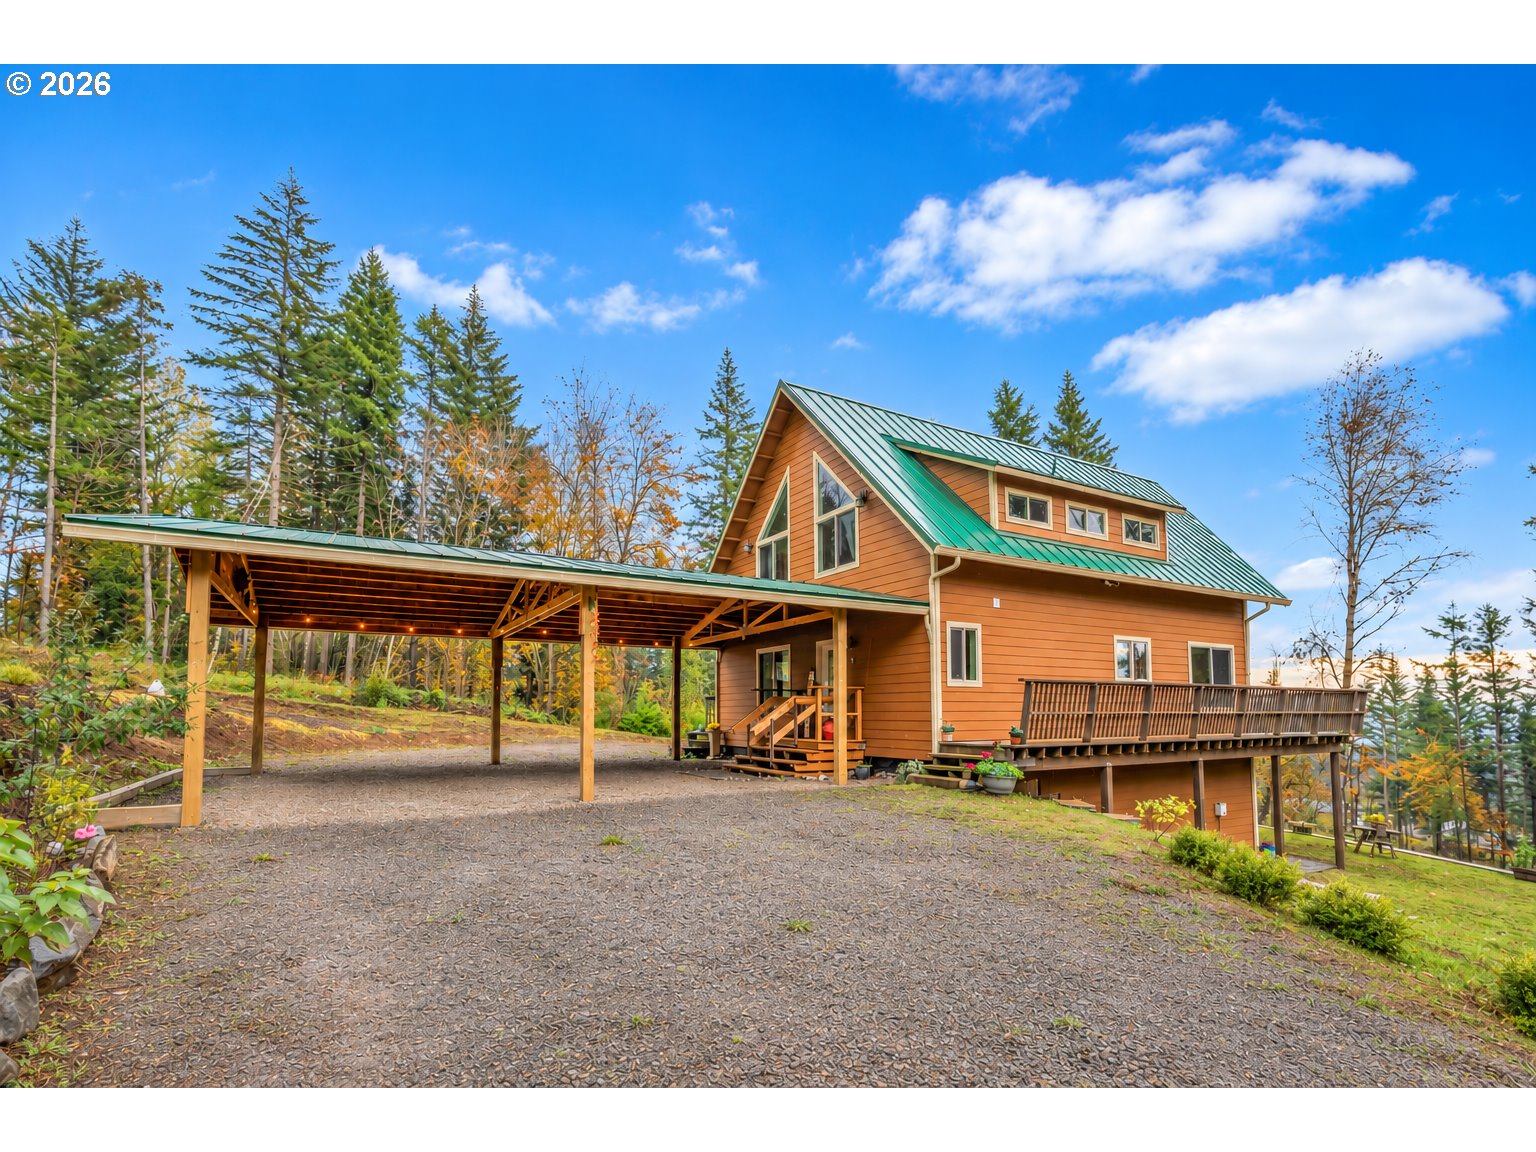
Wood-sided home with green metal roof, long deck, and covered carport among trees.
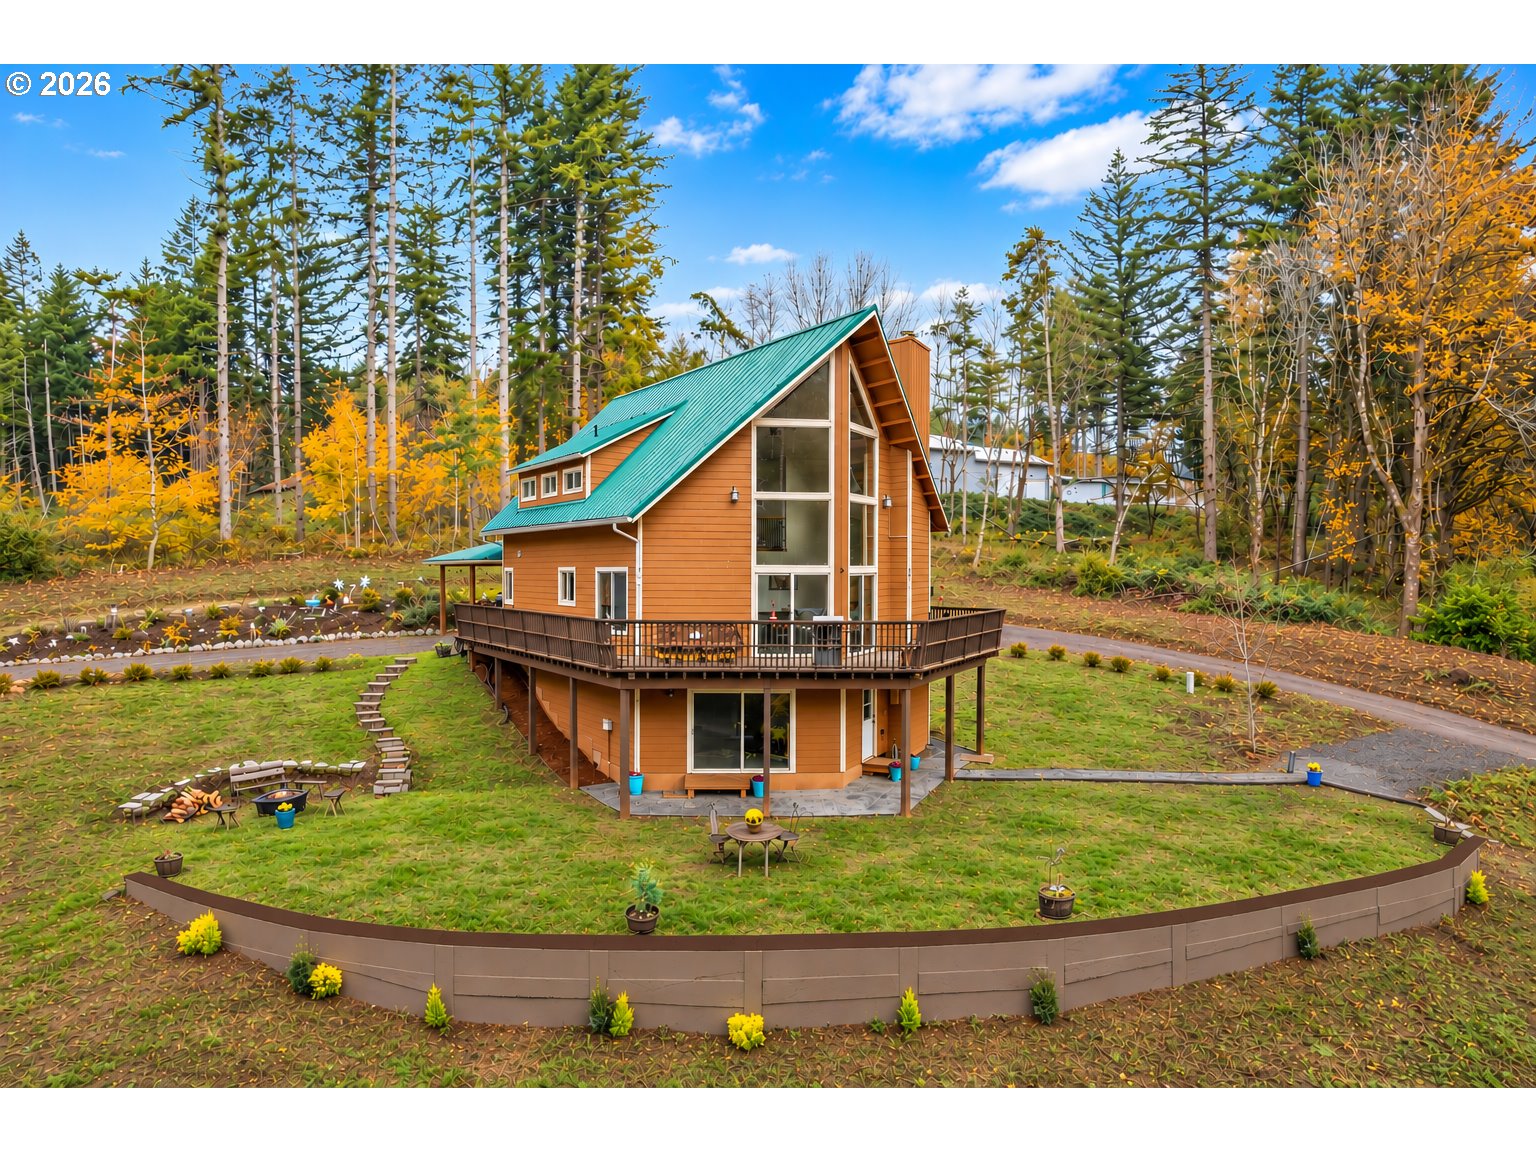
Modern orange house with a teal roof, wraparound deck, and landscaped yard among tall trees.
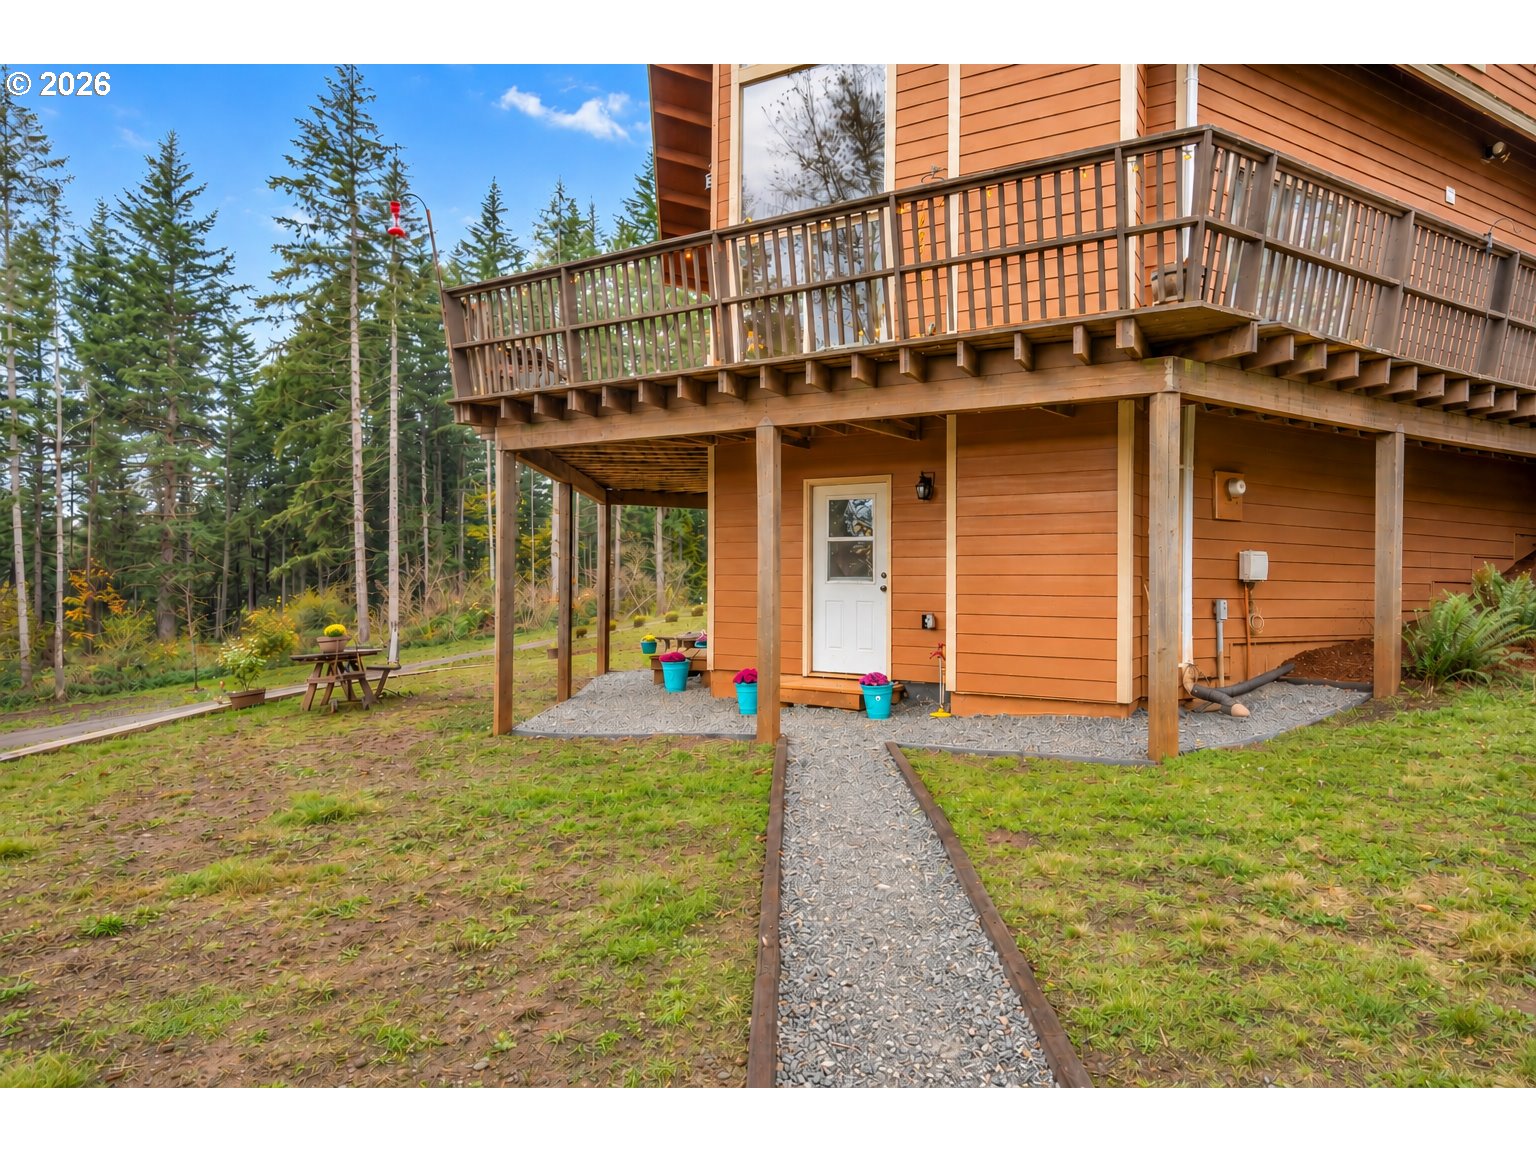
Wood-sided home with a raised wraparound deck, gravel path, and wooded yard.
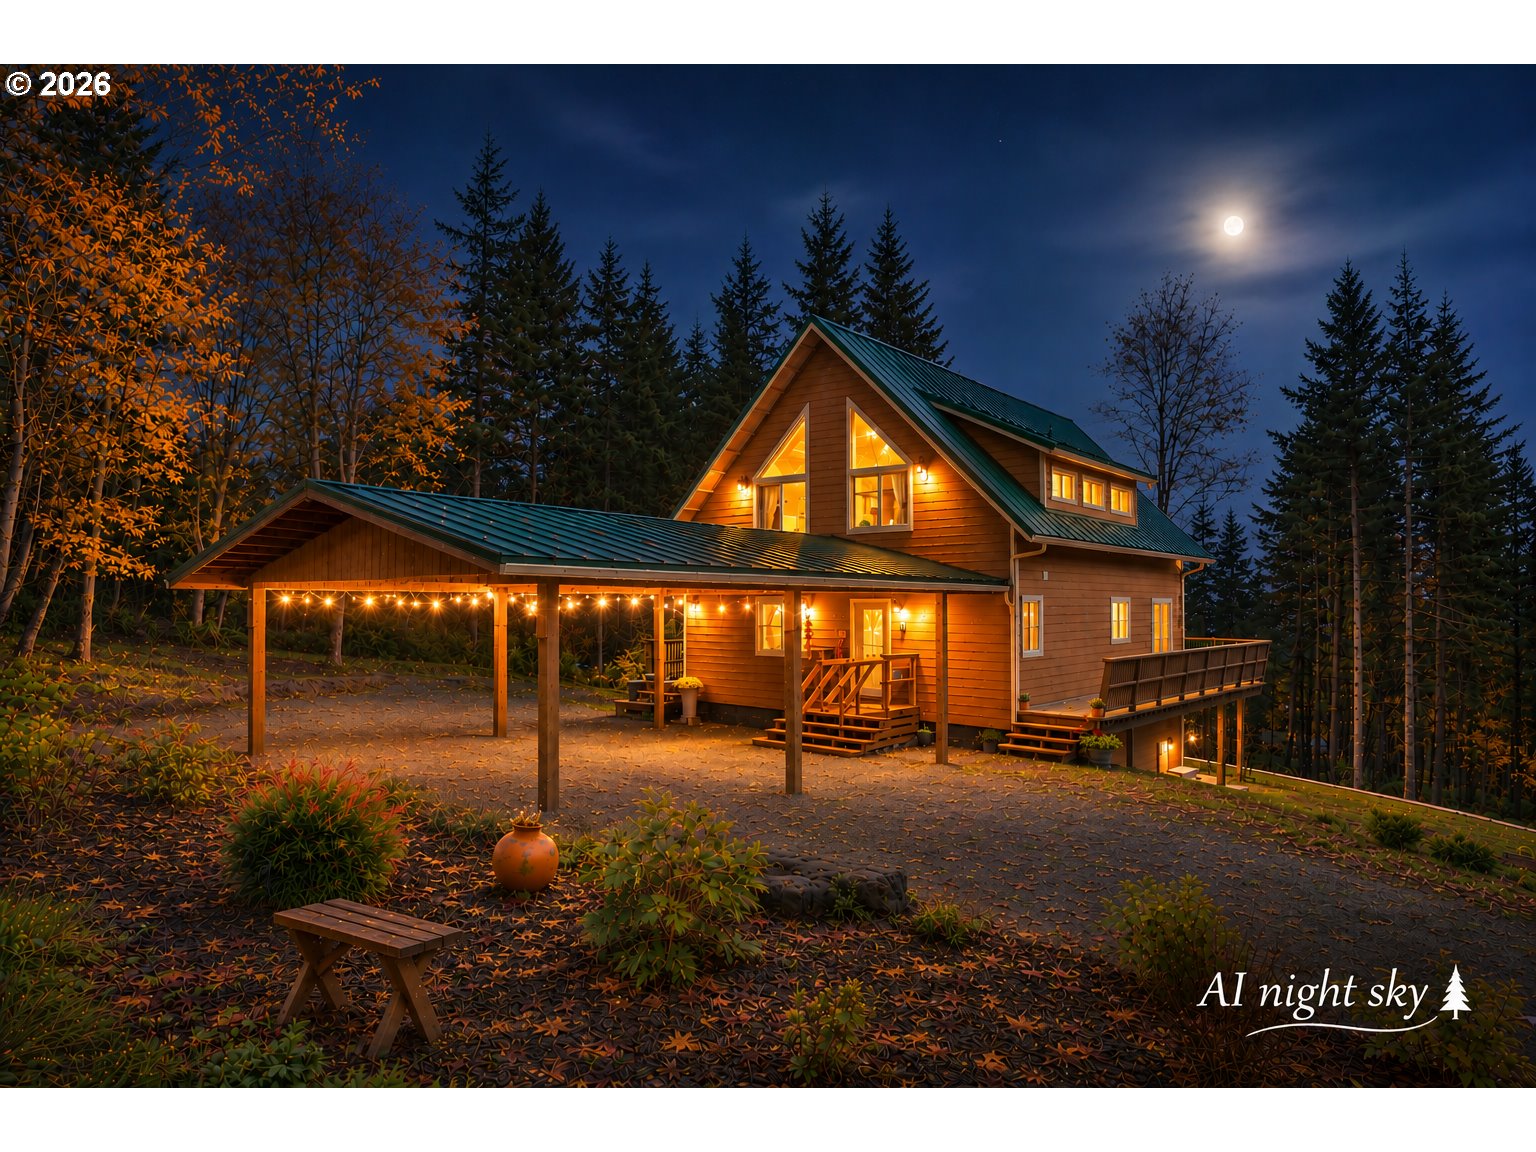
Wood-sided home with a green metal roof, covered carport, and deck beneath a moonlit sky.
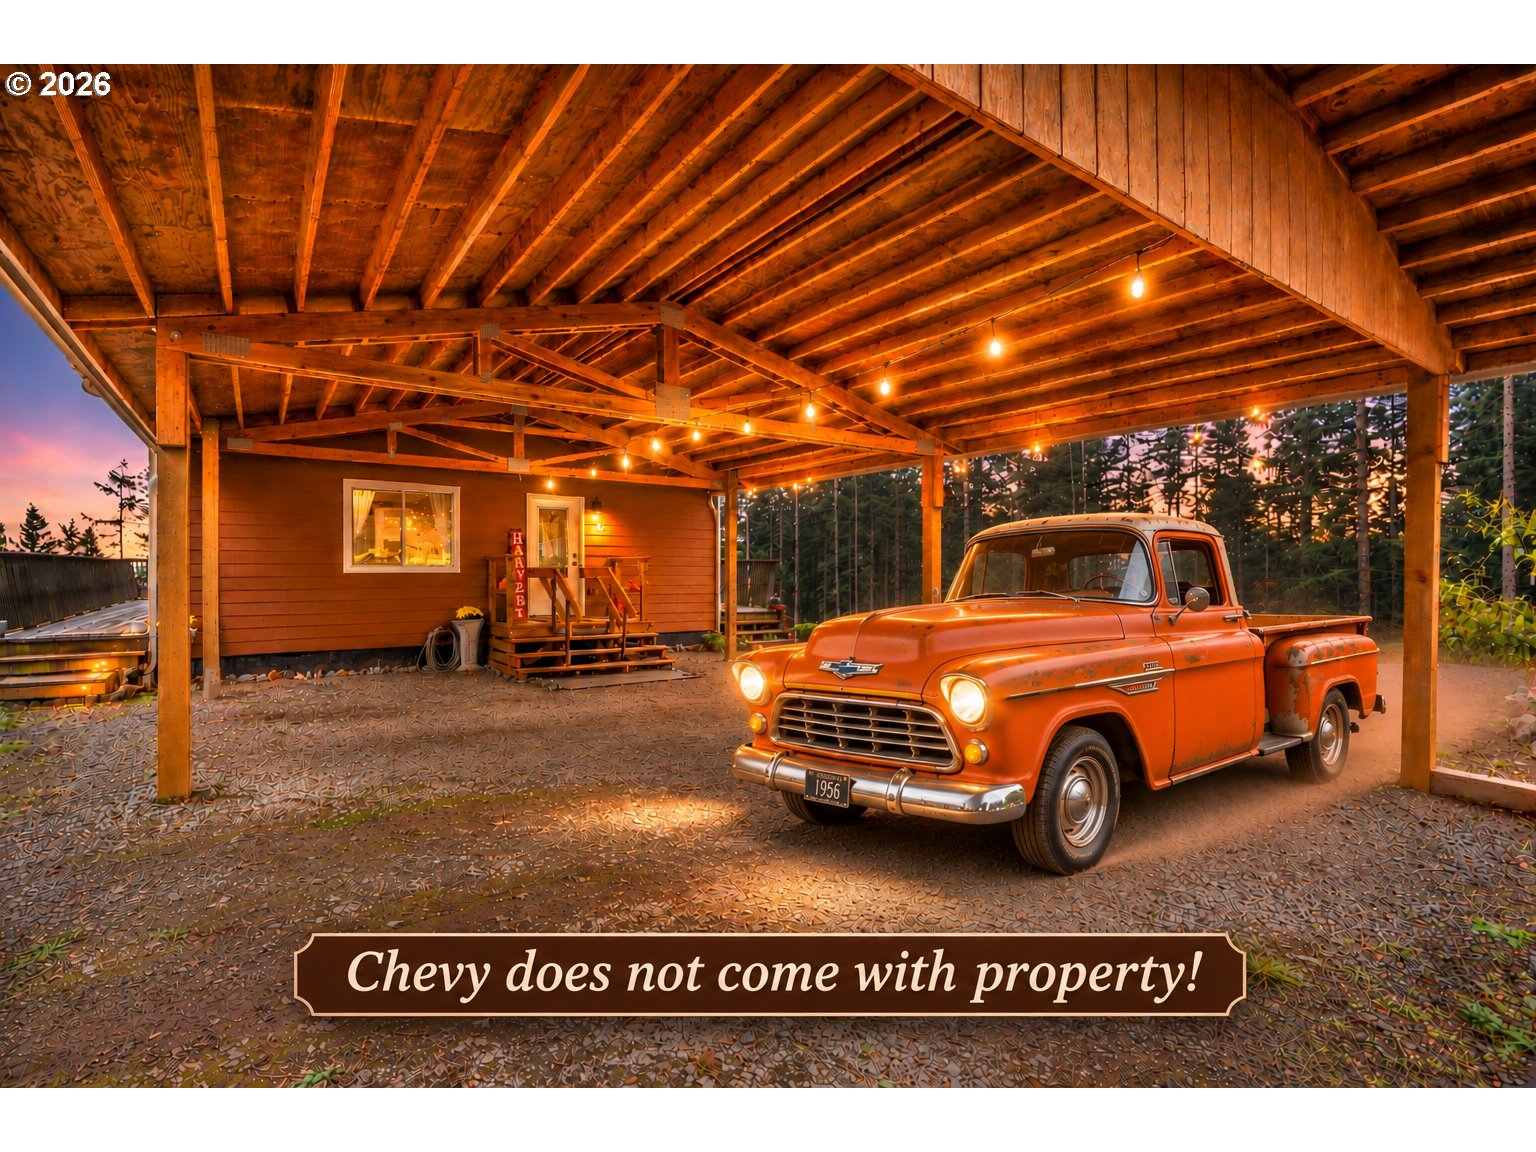
Covered wooden carport with warm string lights and a vintage orange pickup truck.
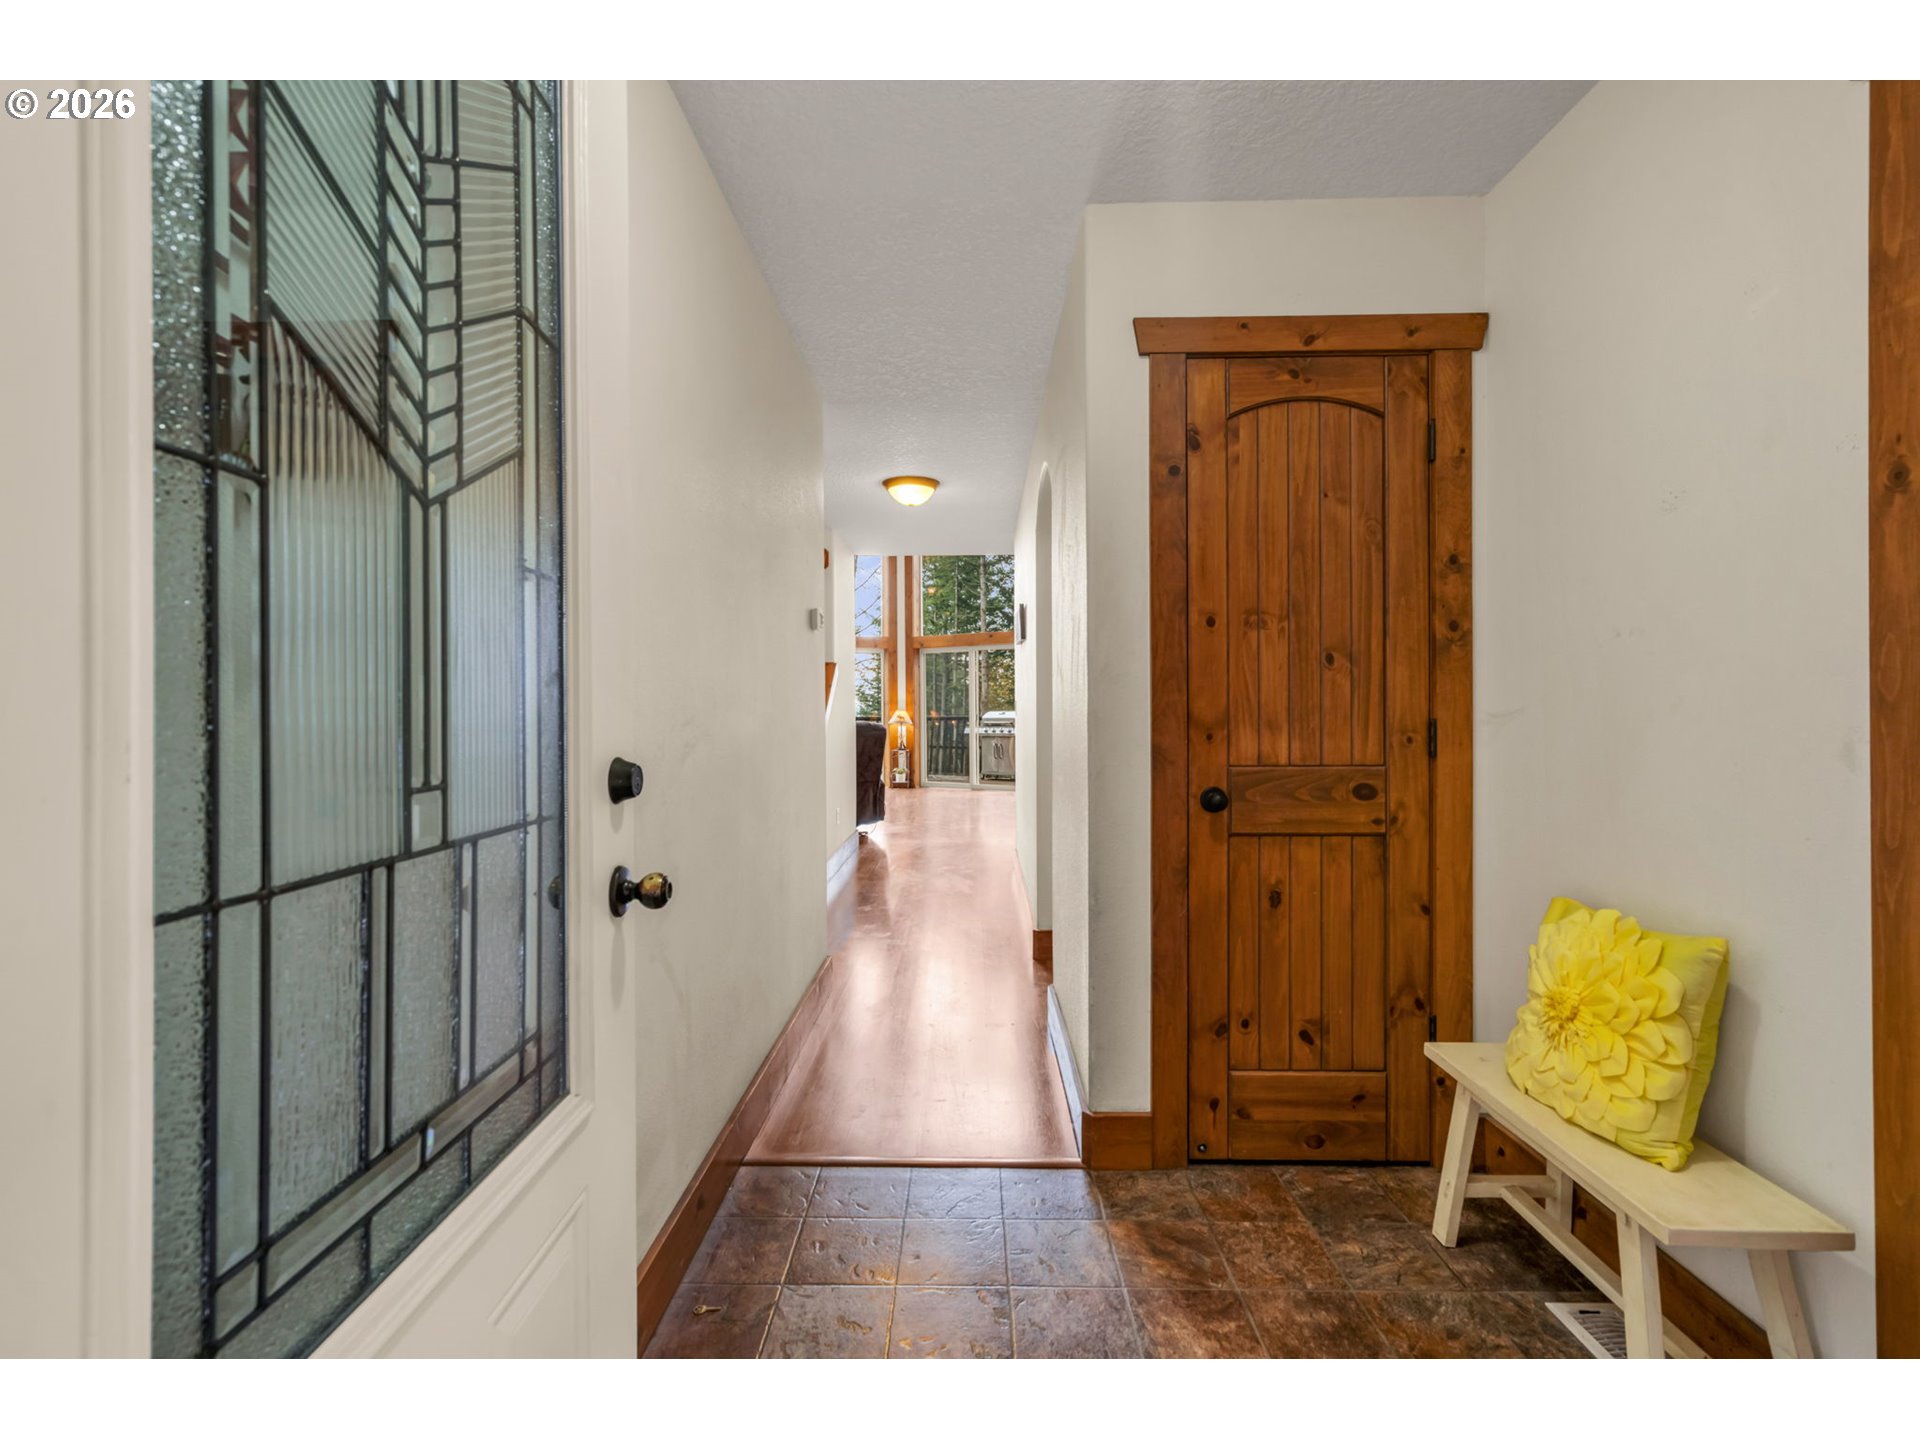
Entry hallway with a decorative glass front door, rustic wood door, and yellow-cushioned bench.
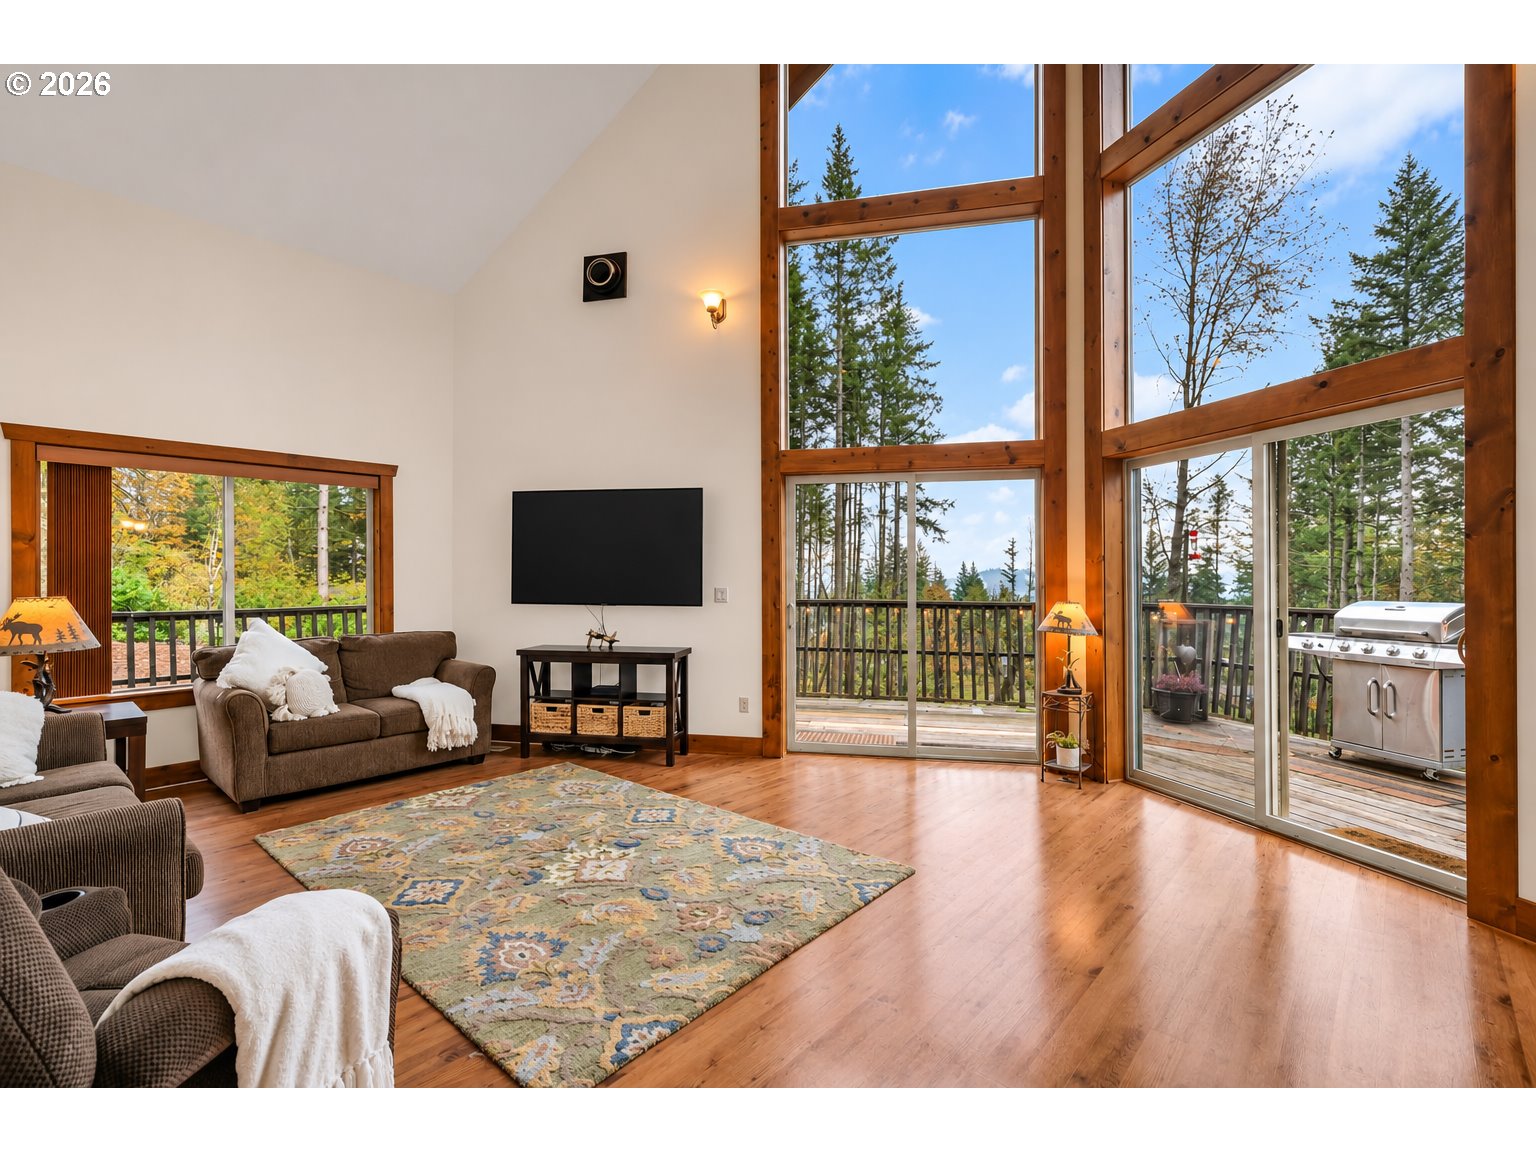
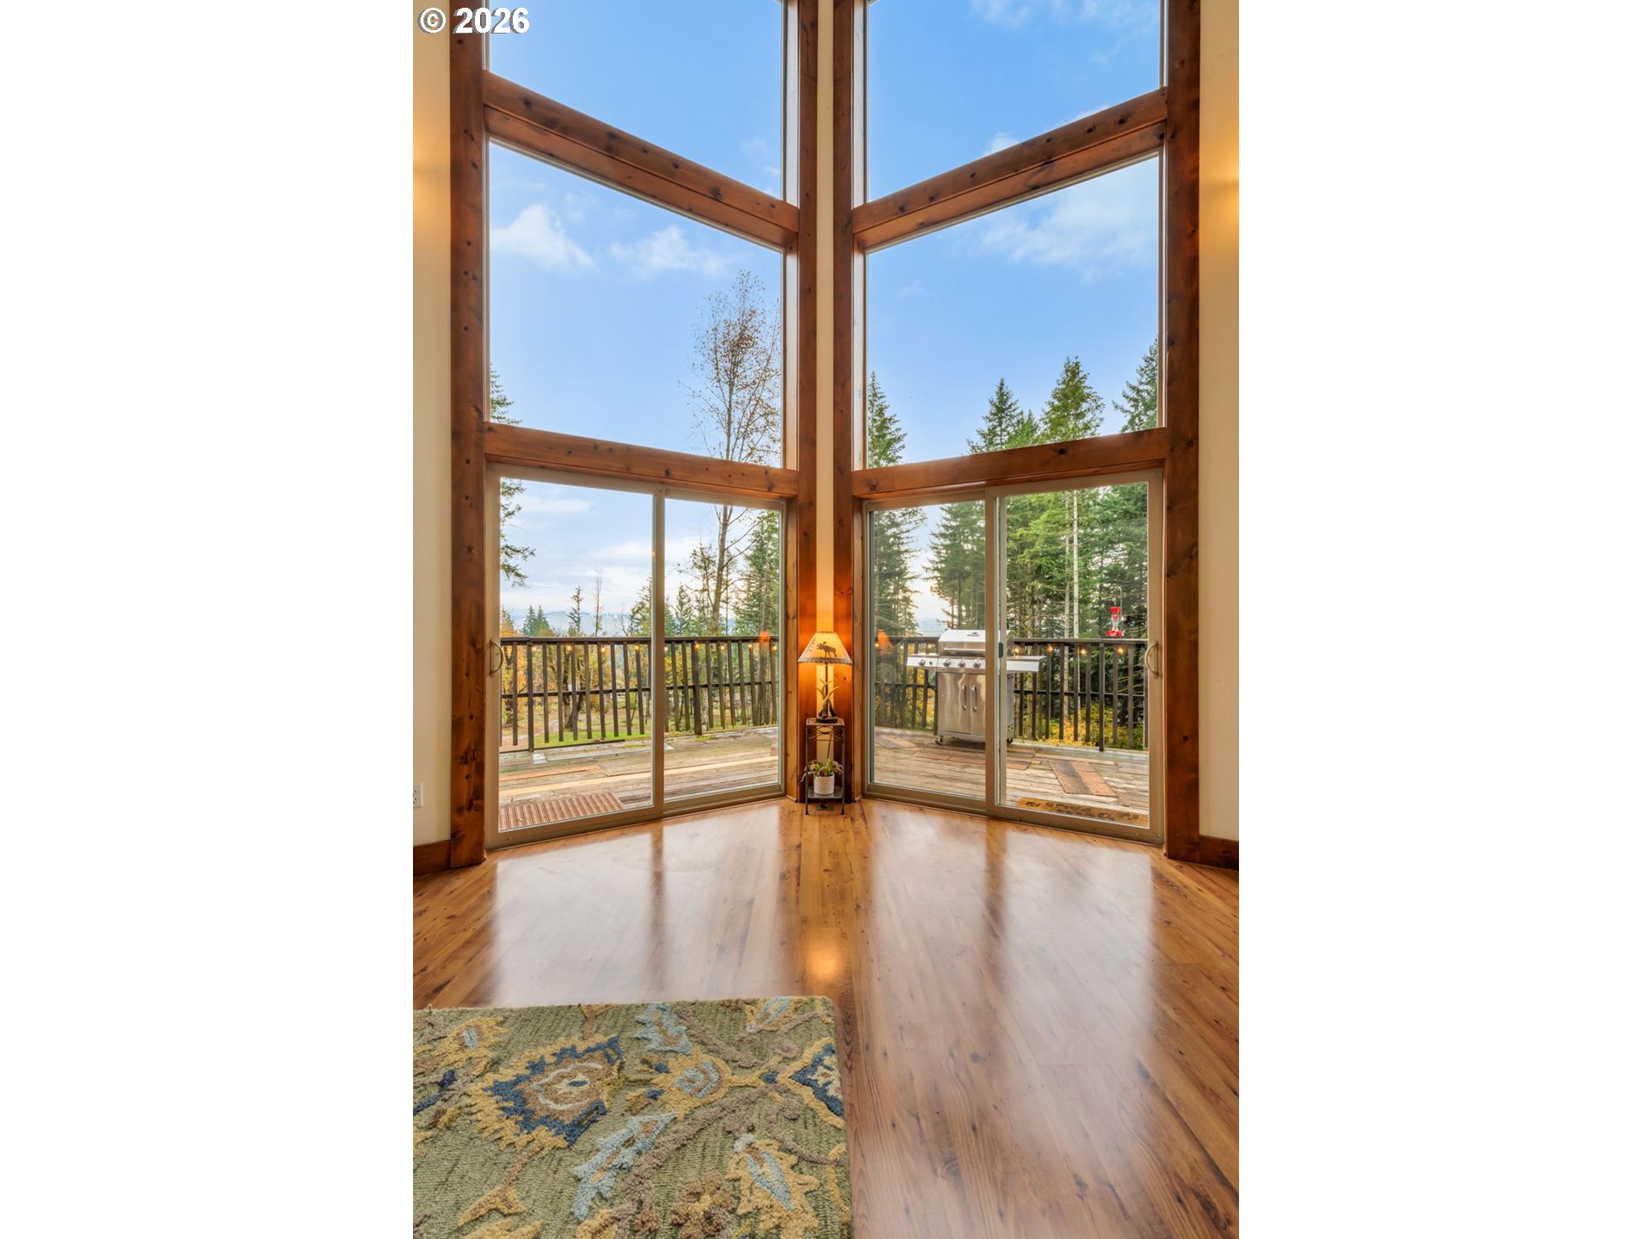
Living room with soaring wood-framed windows overlooking trees and a deck.
Living room with soaring timber-framed windows overlooking a wooded deck.
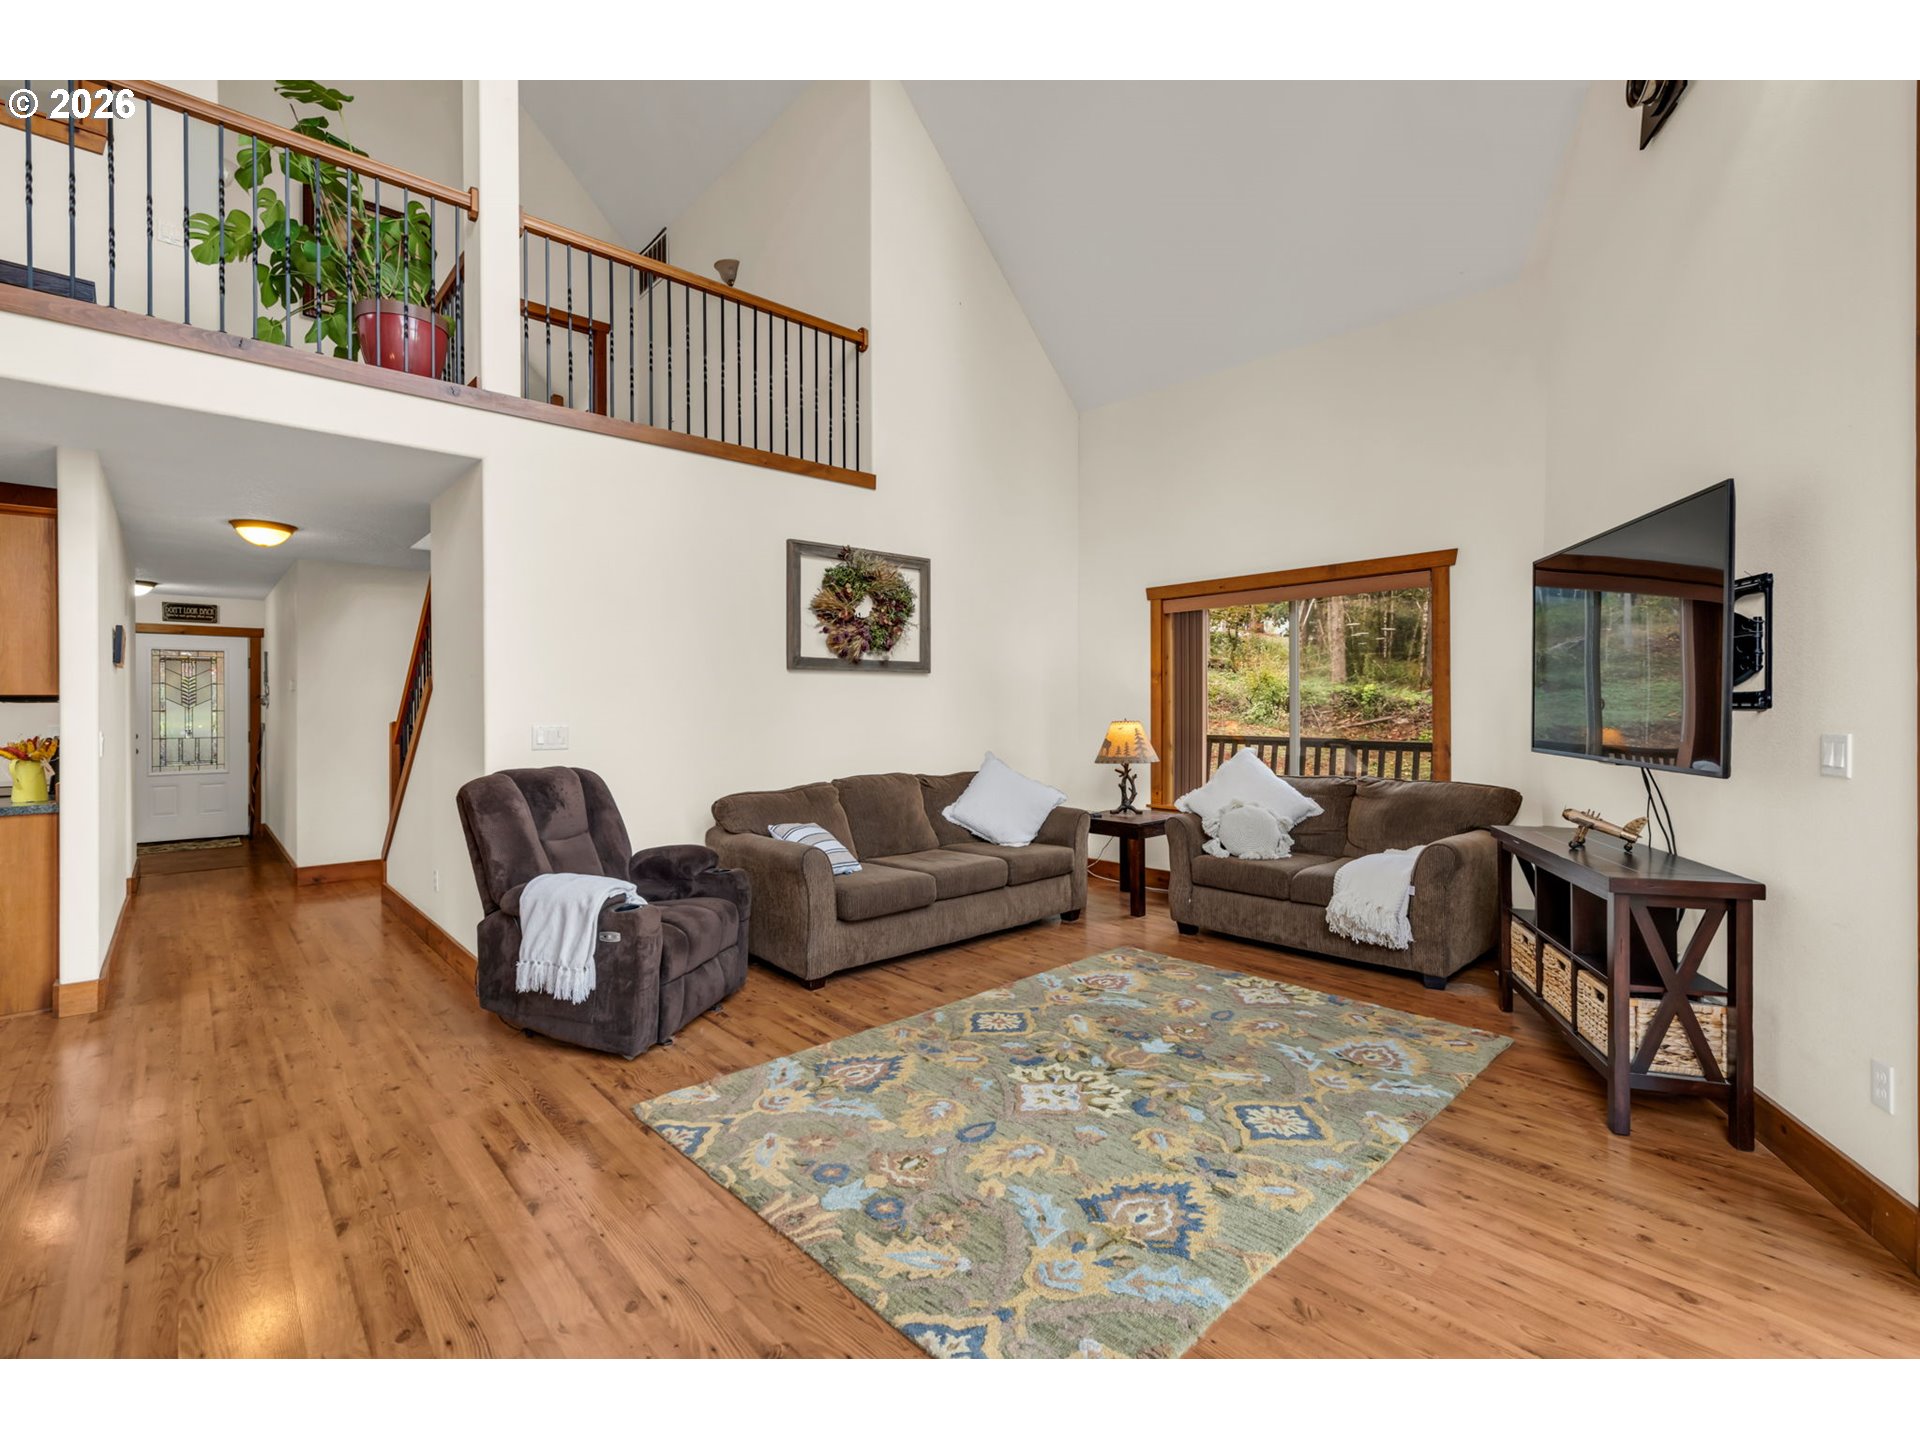
Furnished living room with vaulted ceiling, loft railing, and hardwood floors.
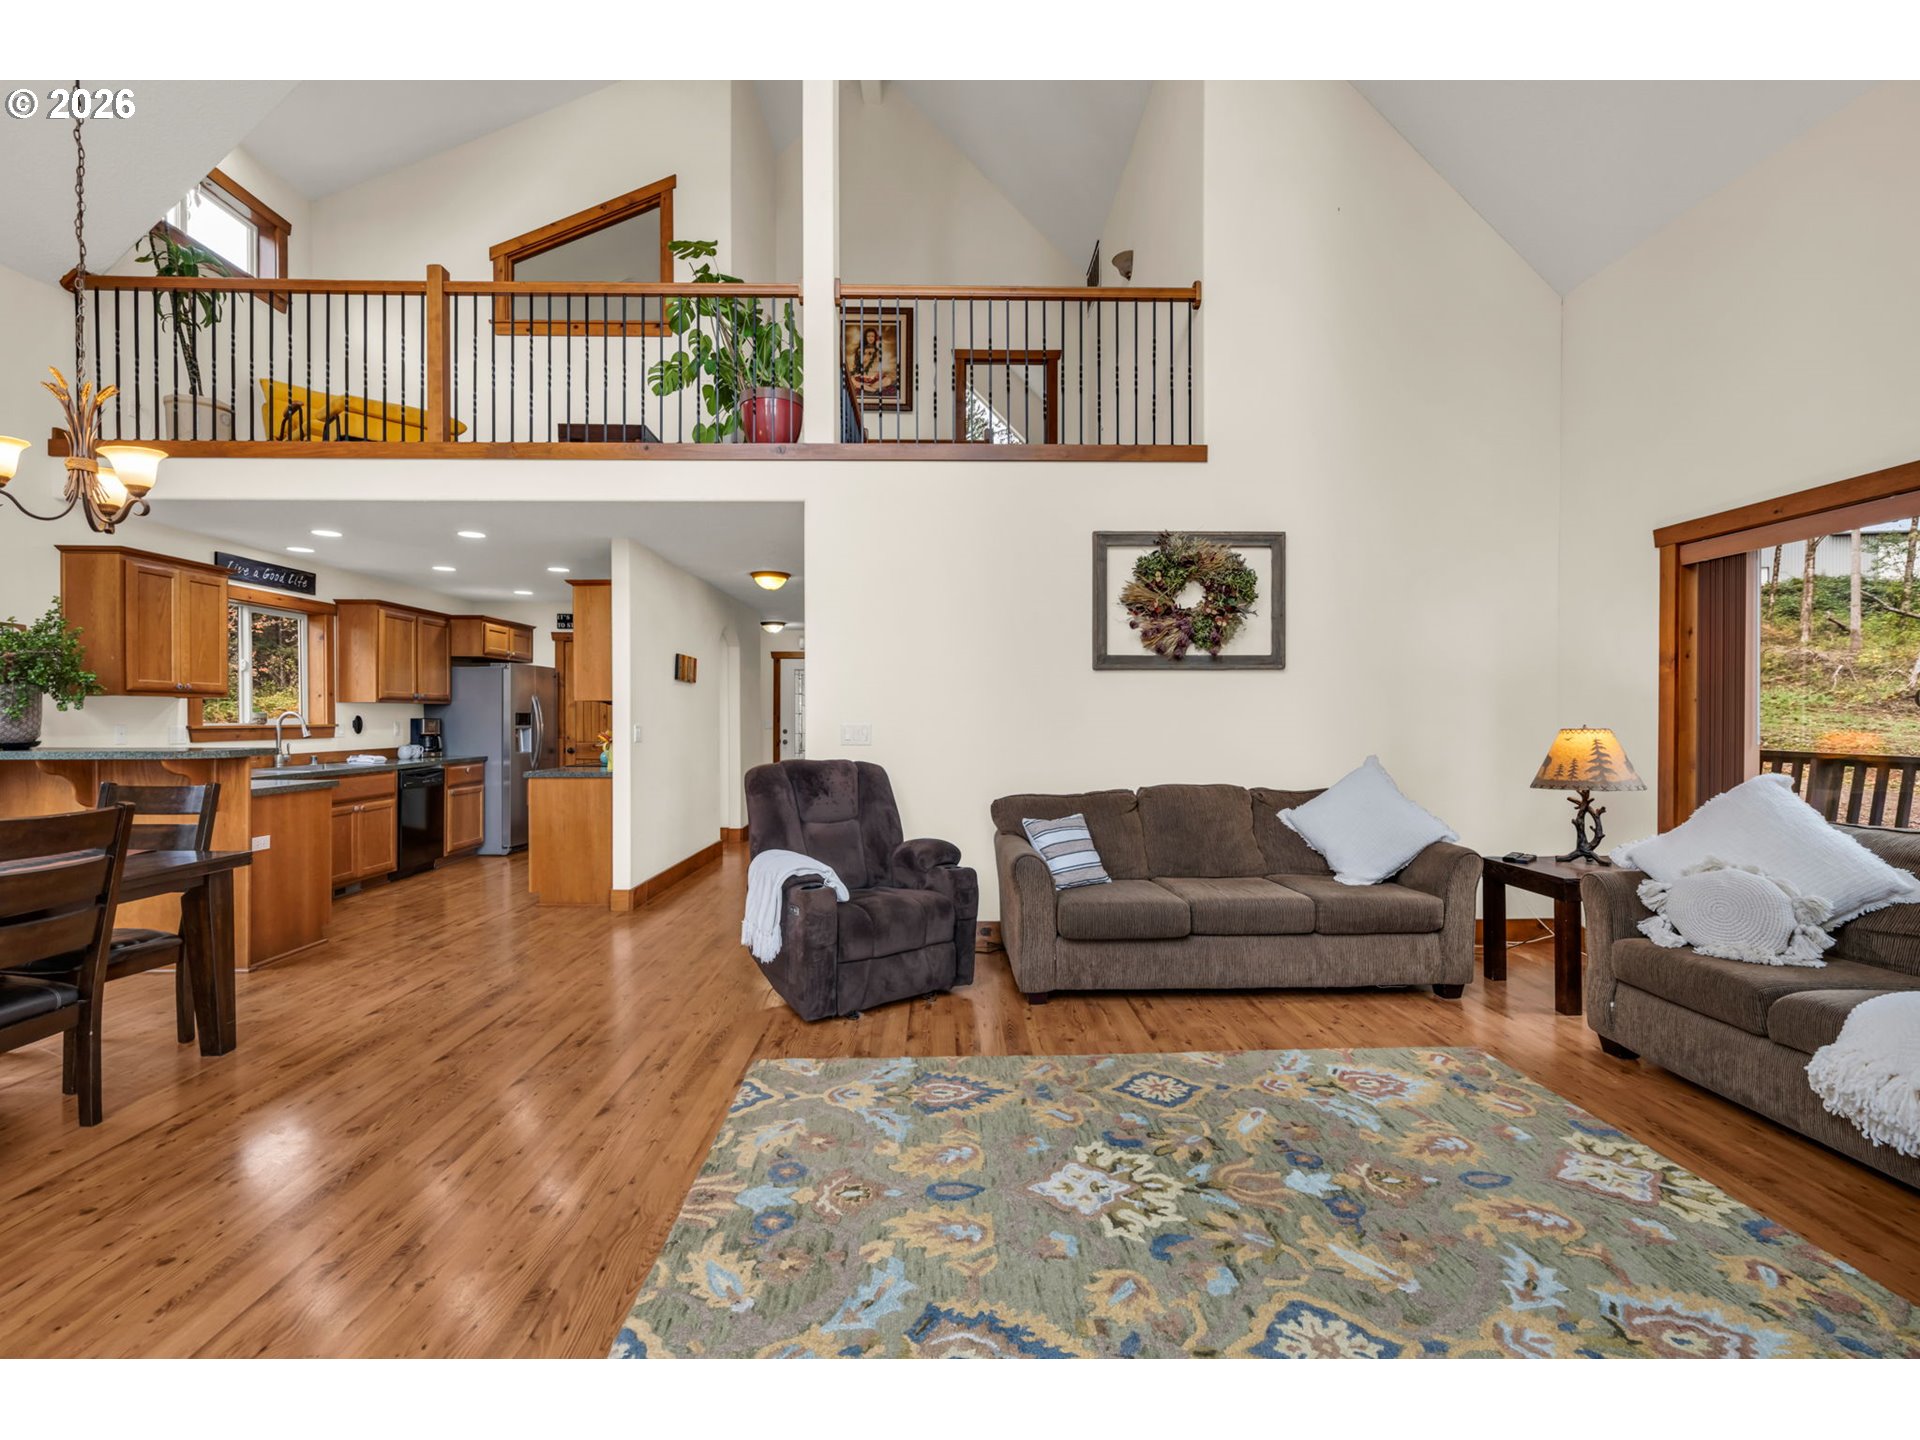
Furnished living room with vaulted ceiling, loft railing, and open kitchen.
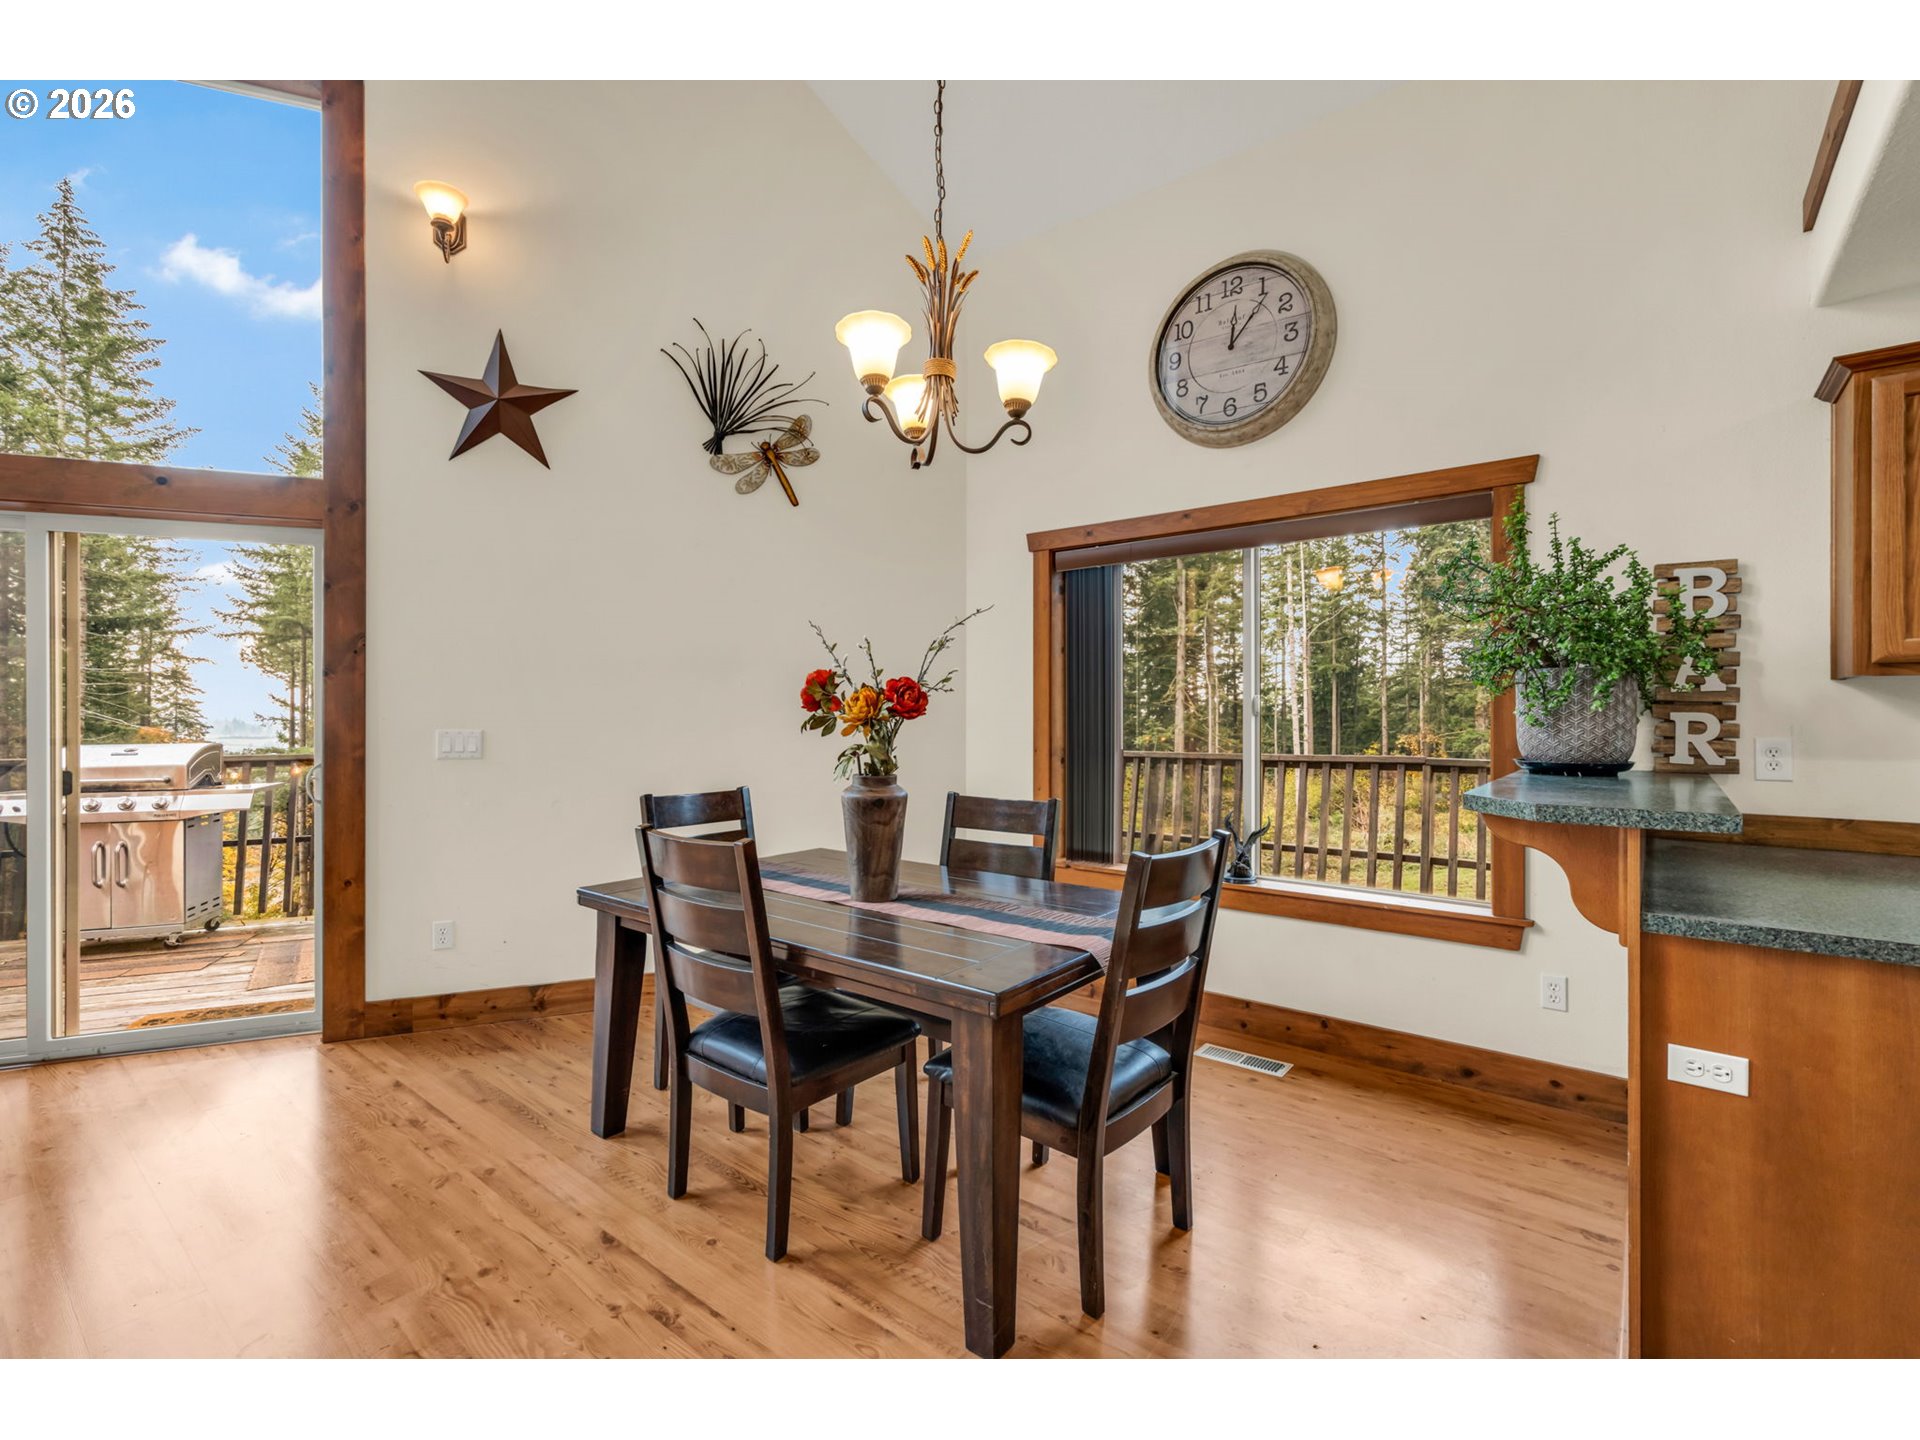
Dining room with a dark wood table, vaulted ceiling, and forest views through large windows.
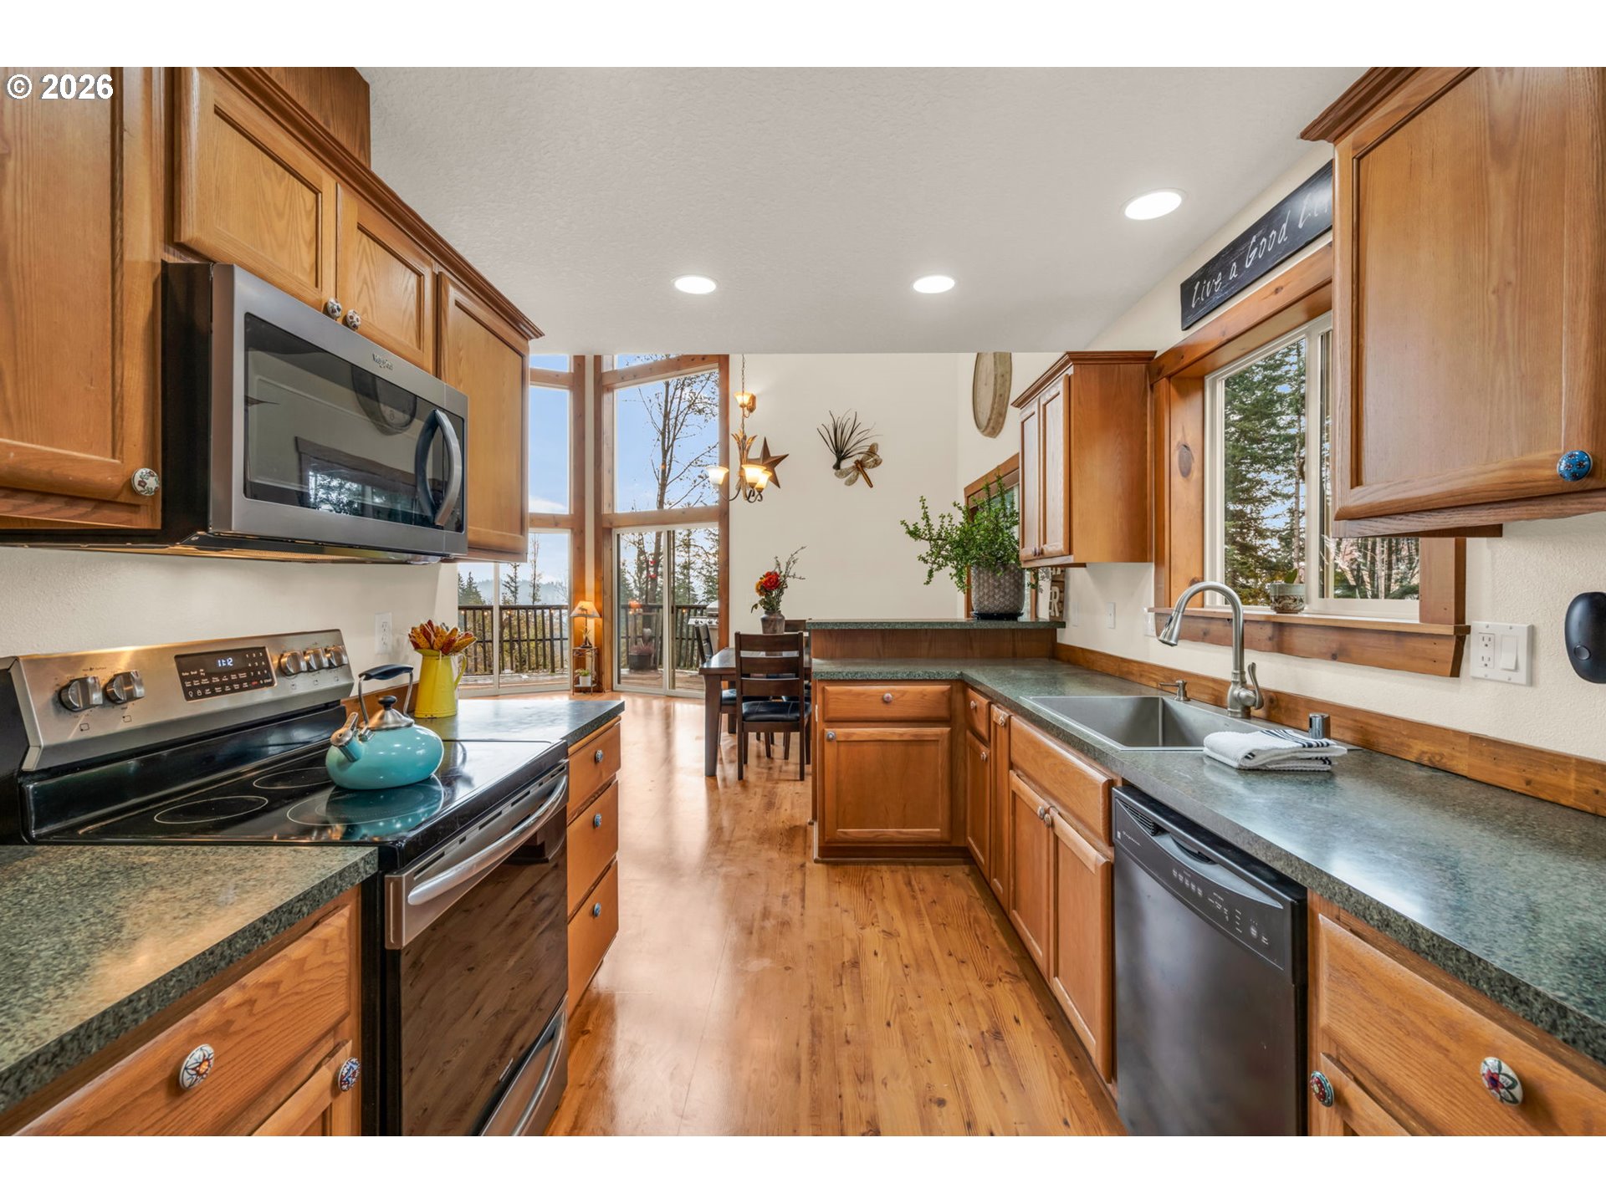
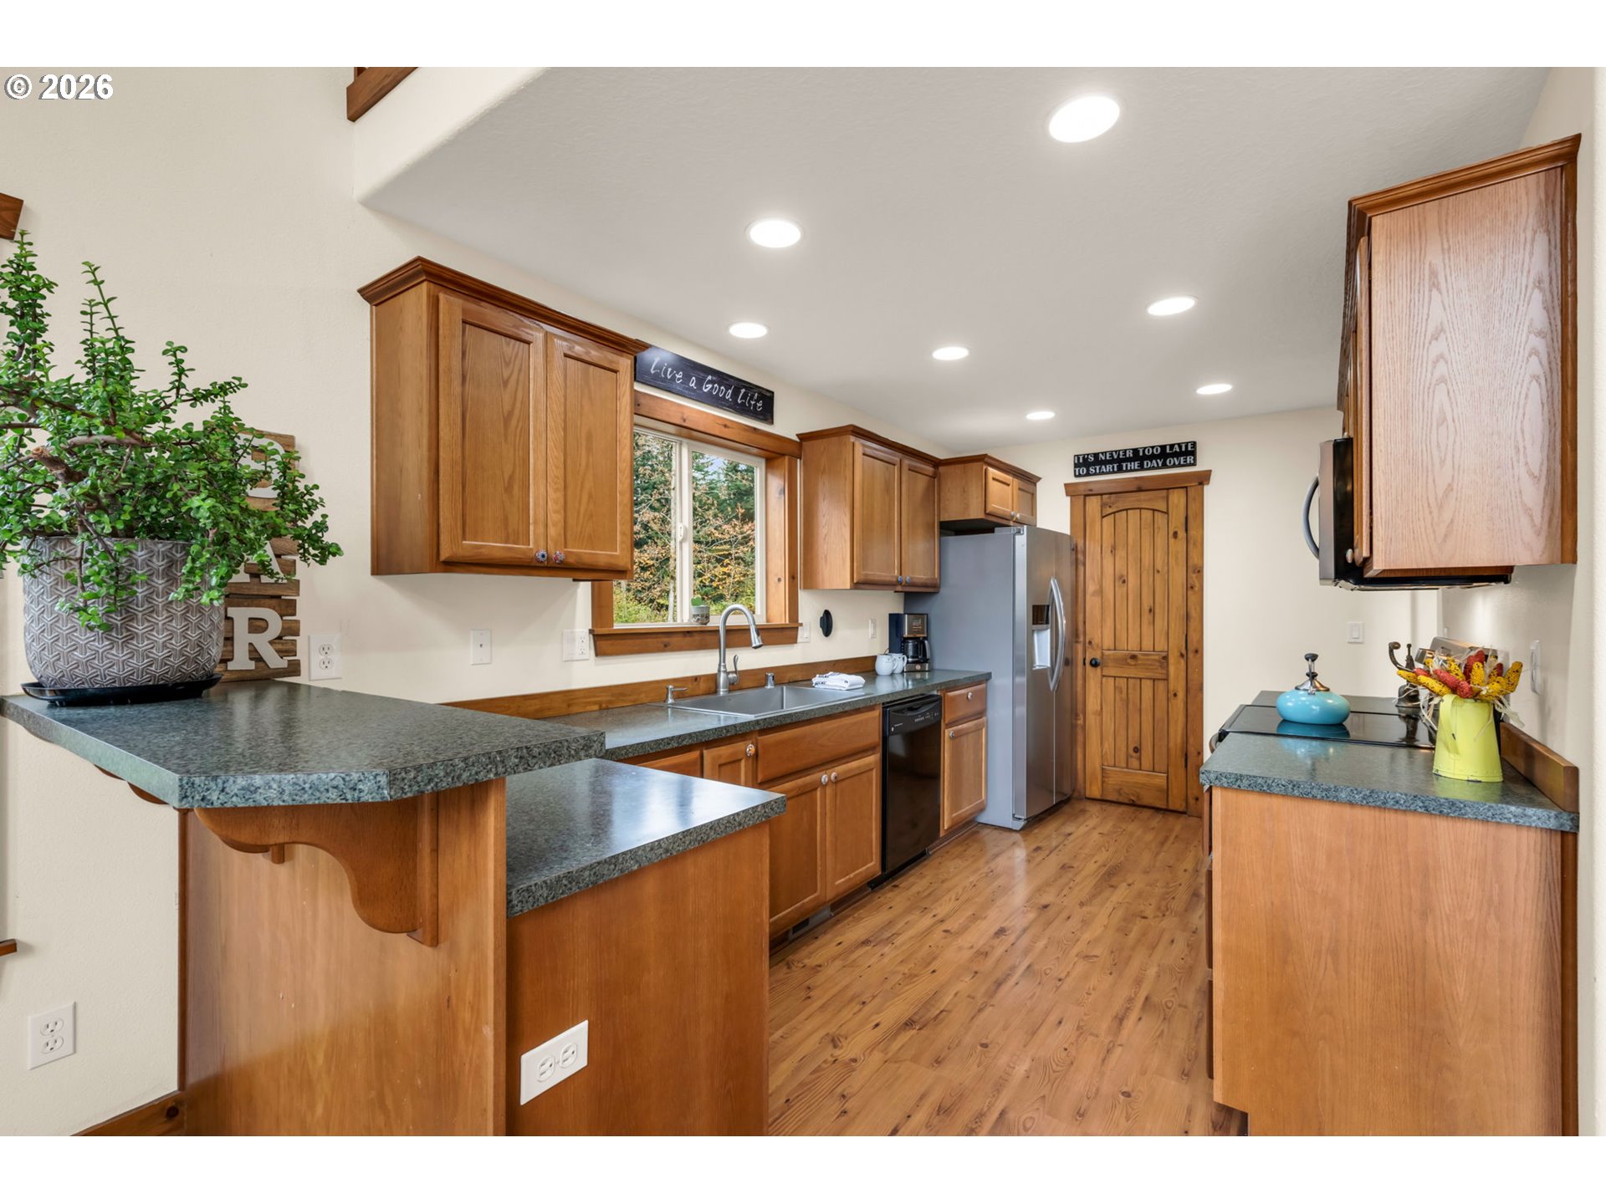
Kitchen with warm wood cabinets, granite counters, stainless appliances, and tall windows beside a dining nook.
Kitchen with warm wood cabinets, granite counters, stainless steel appliances, and wood flooring.
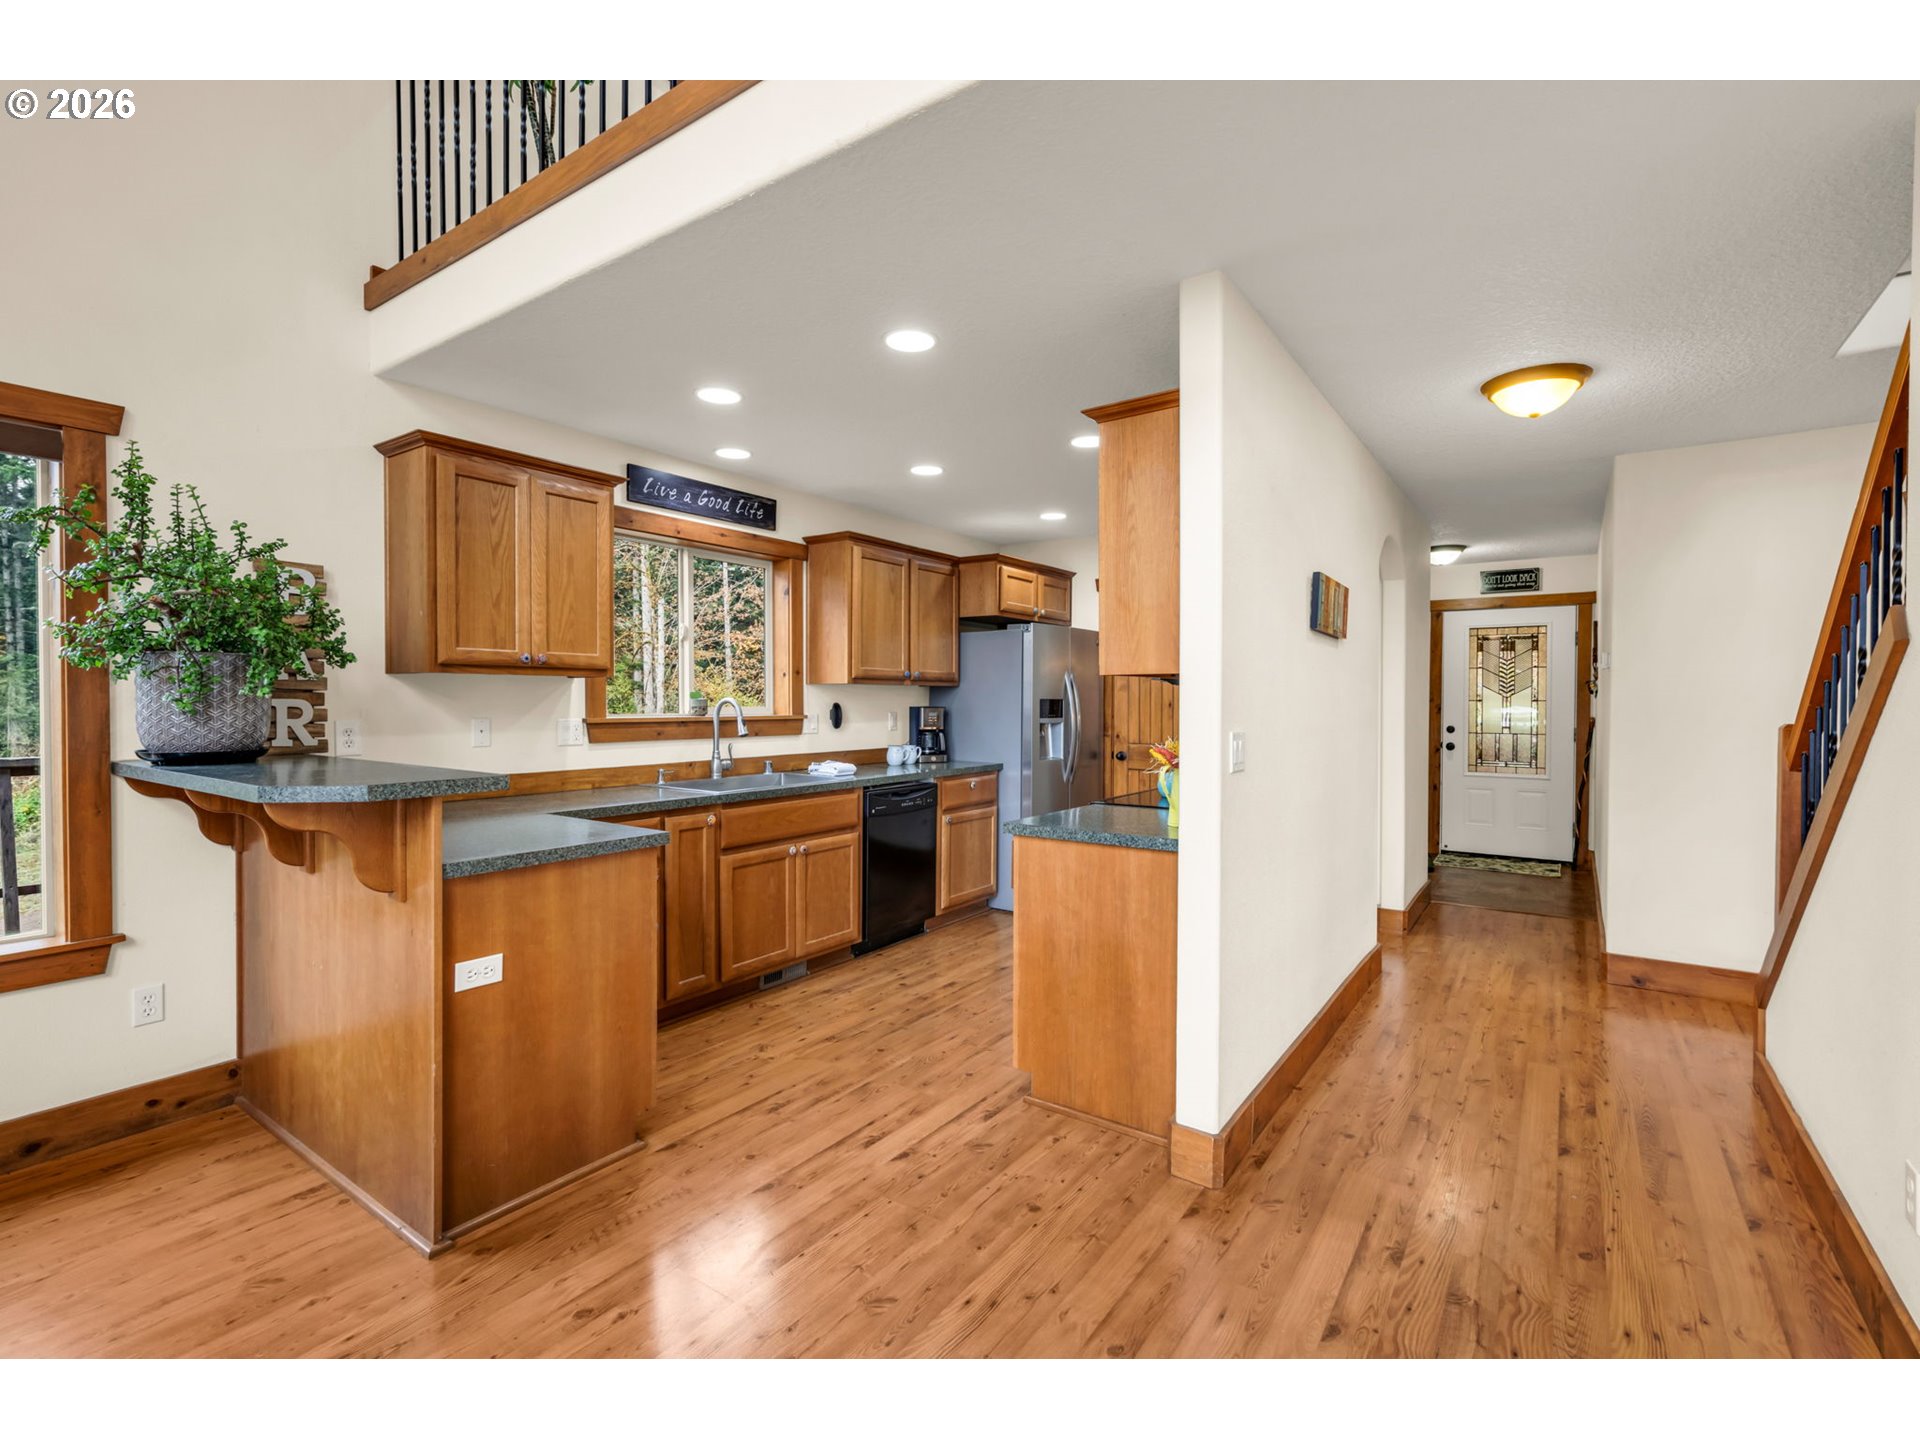
Kitchen with warm wood cabinets and breakfast bar opening onto a hardwood-floored entry hall.
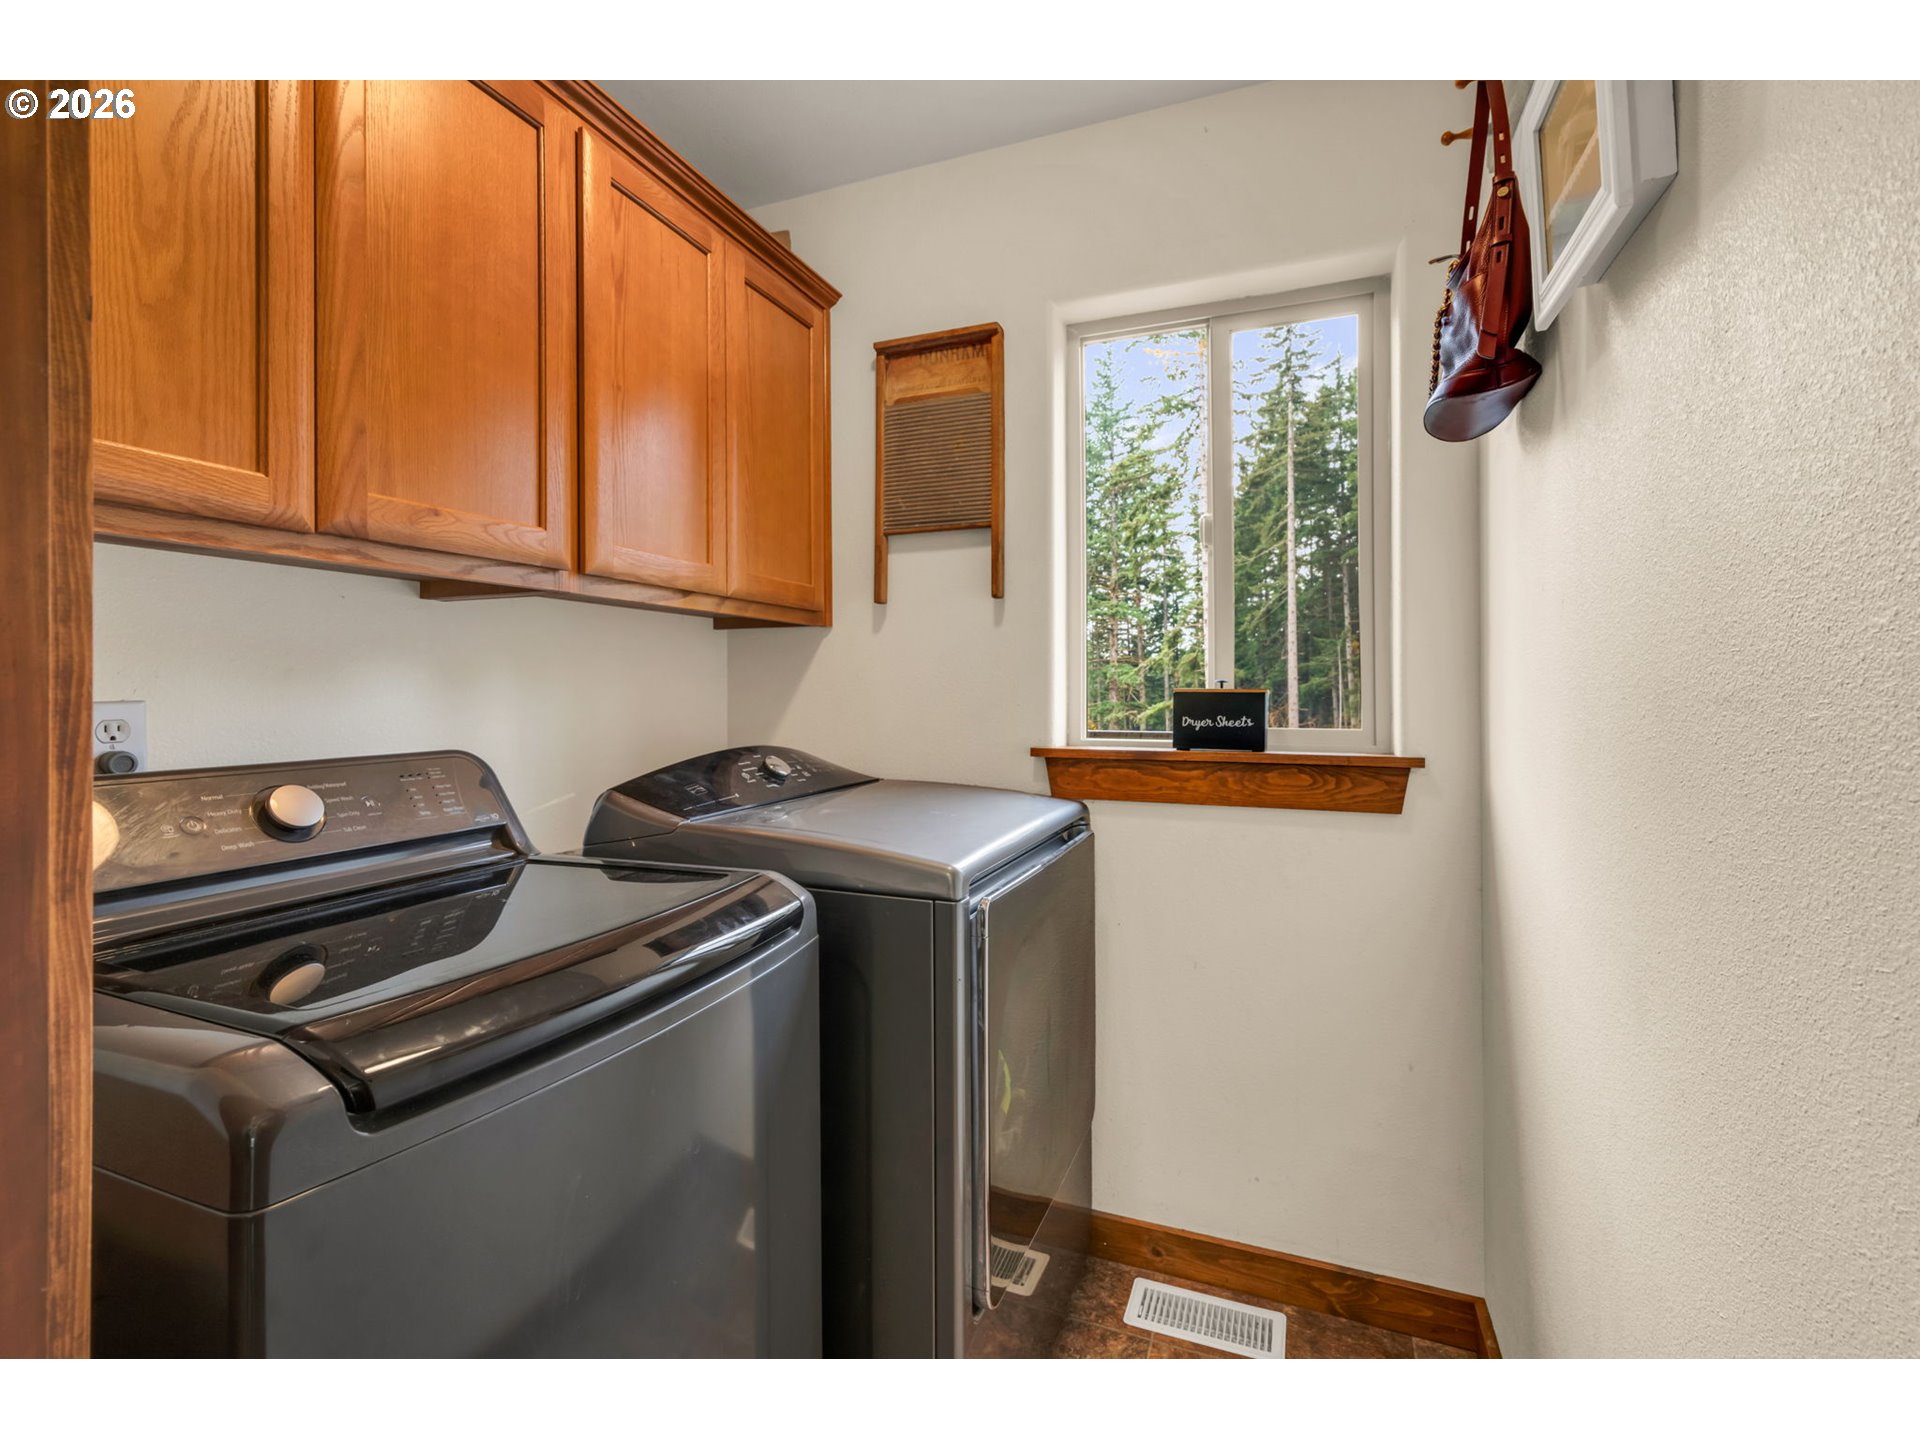
Laundry room with two machines, warm wood cabinets, and a window overlooking trees.
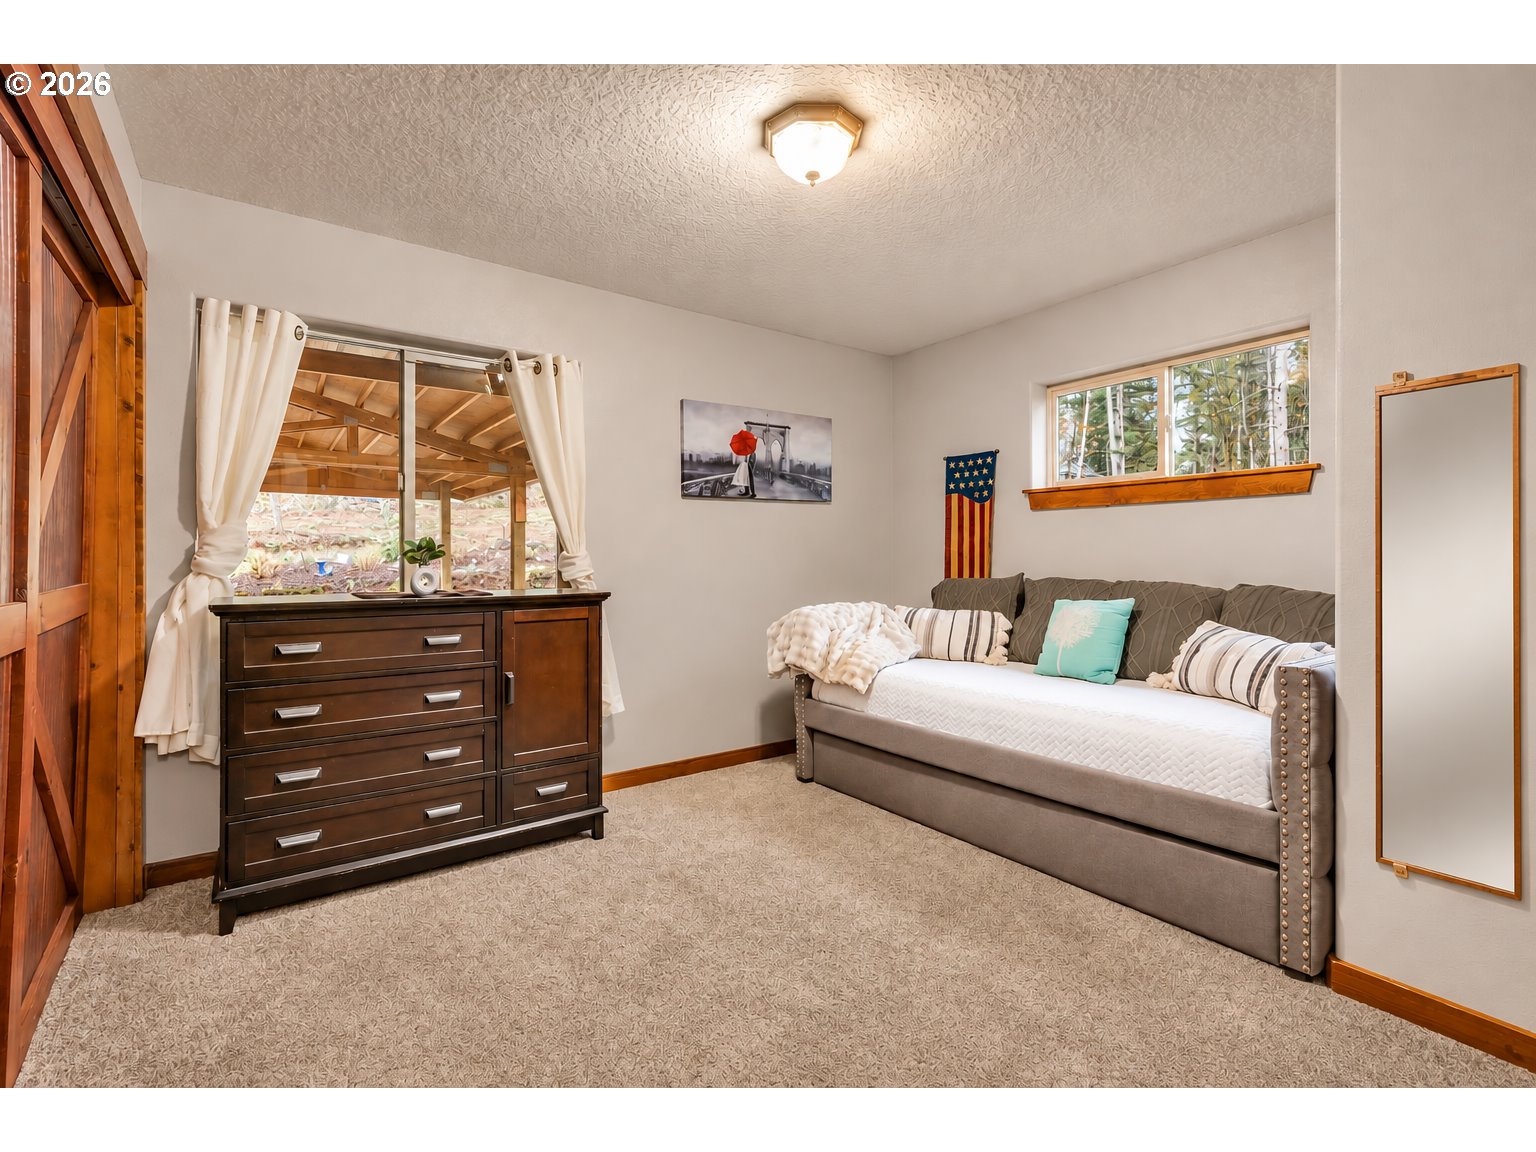
Bedroom with a gray upholstered bed, dark wood dresser, and window overlooking a covered patio.
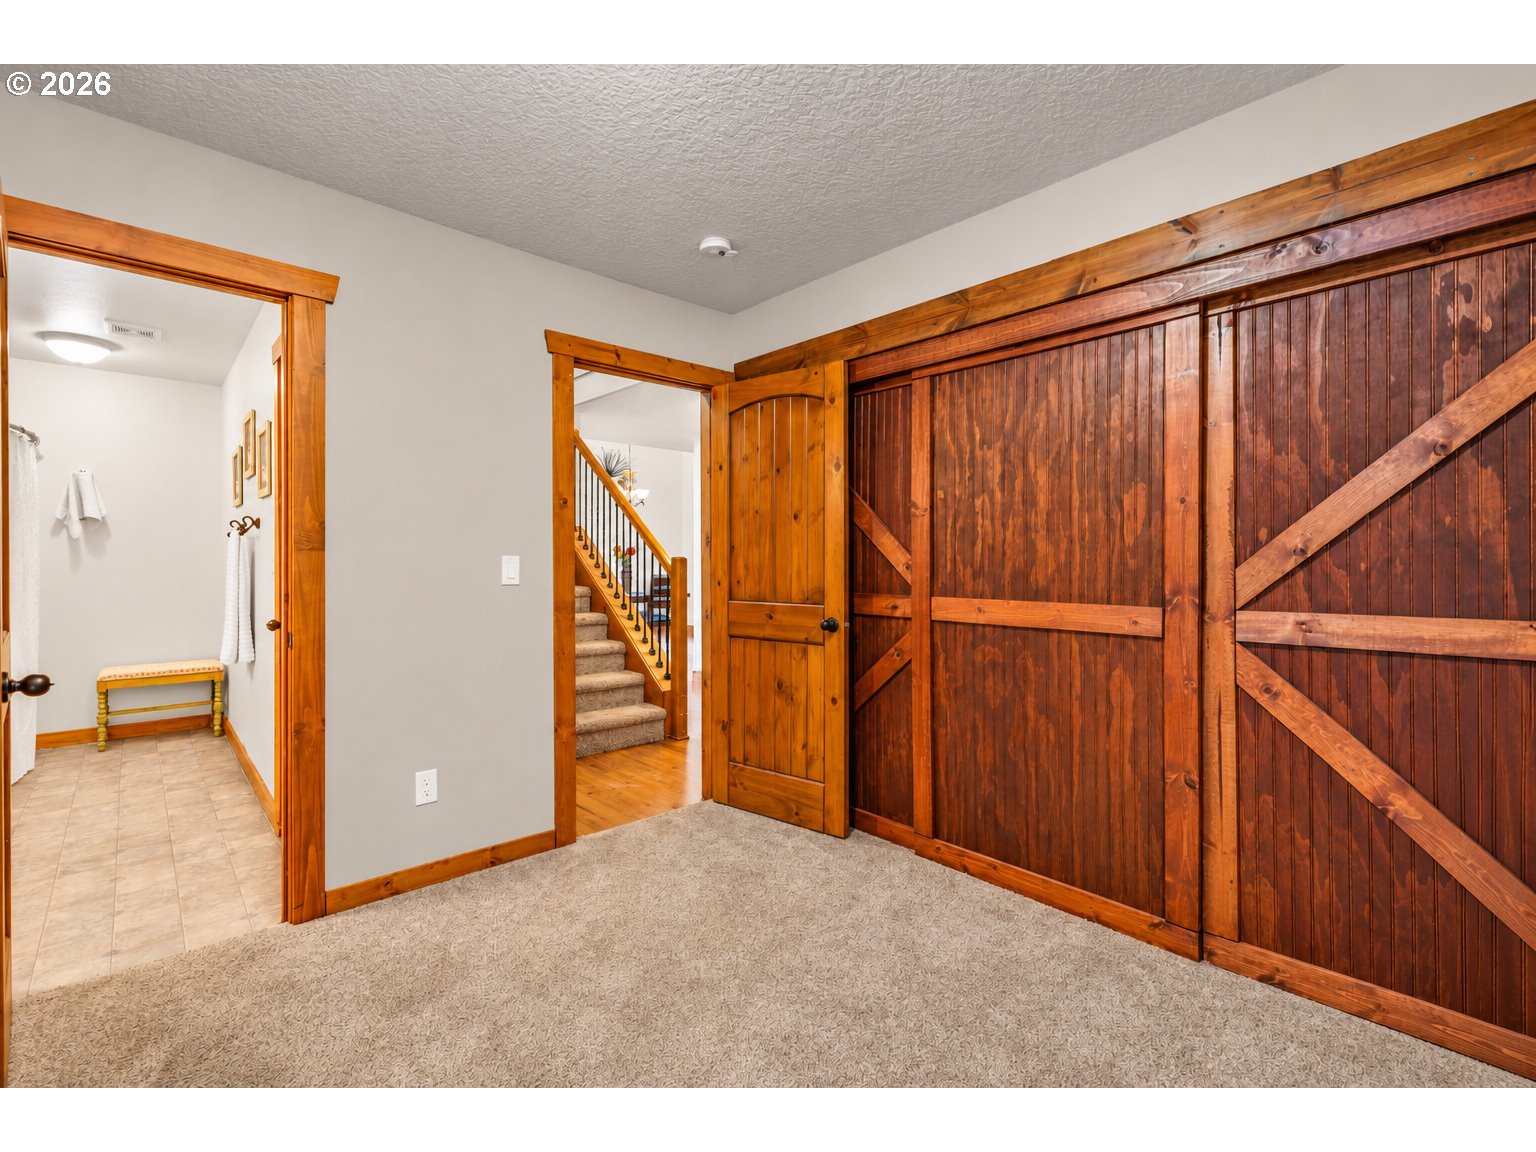
Carpeted room with rustic wooden barn-style closet doors and an open doorway to the hall.
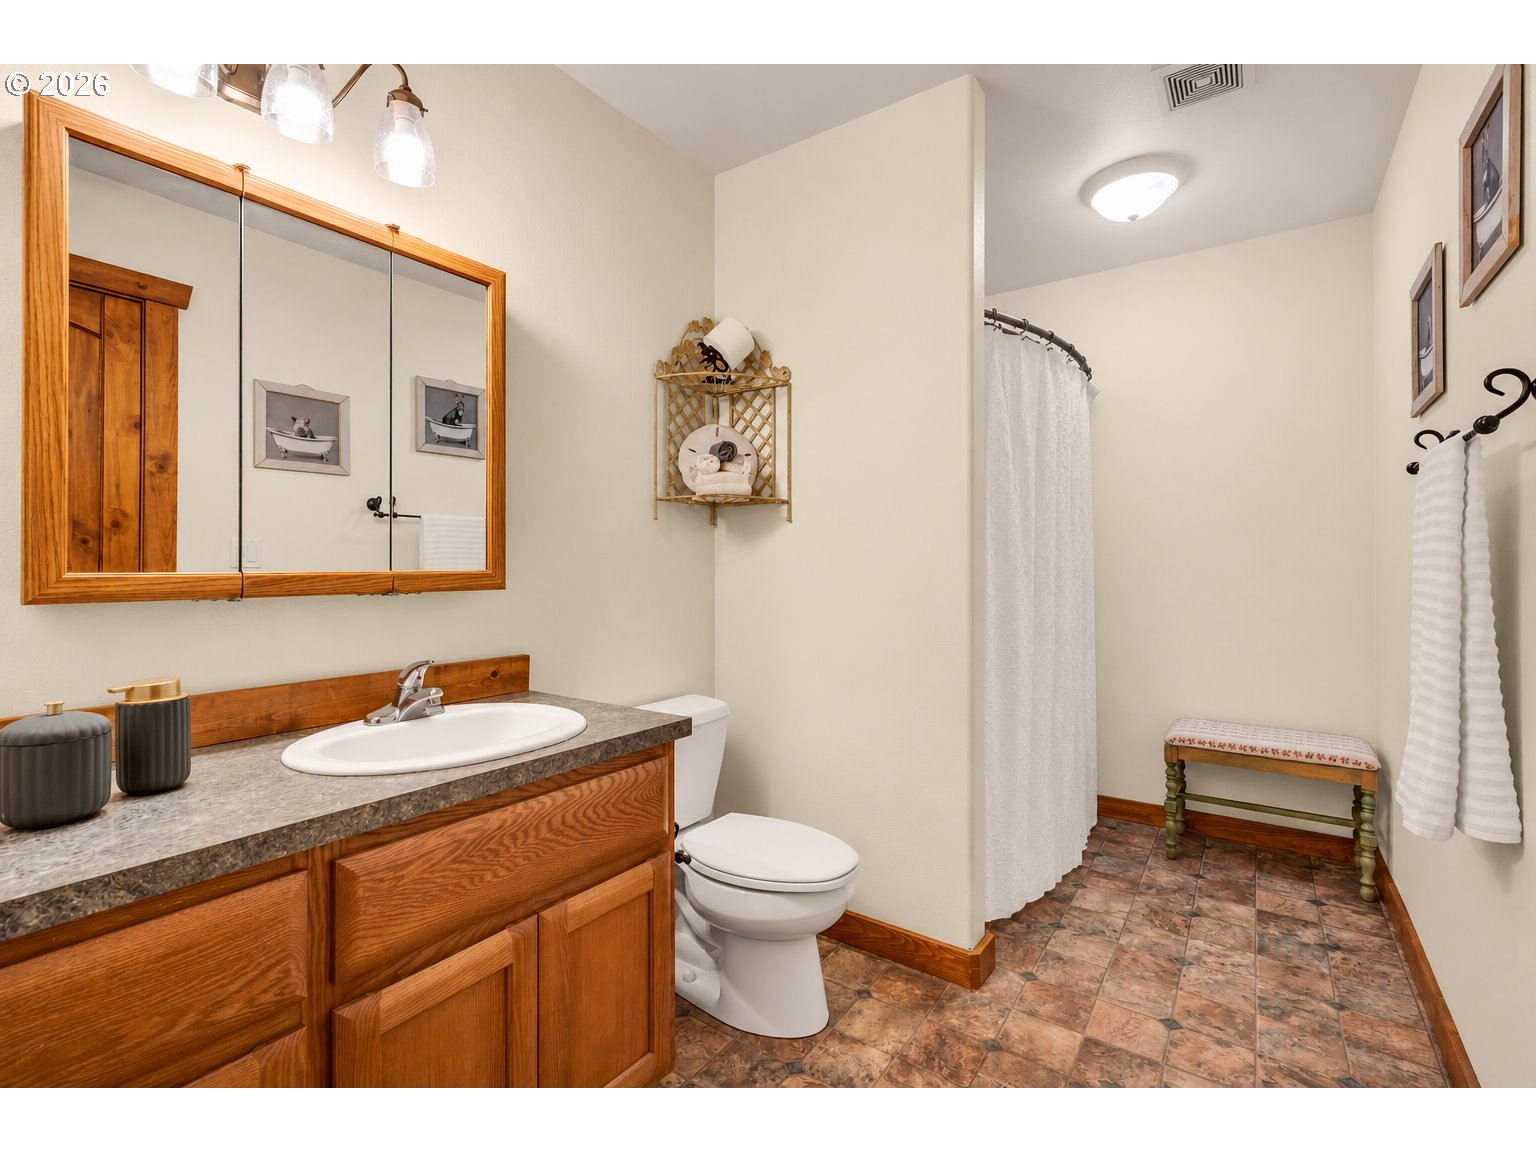
Bathroom with a wood vanity, mirrored cabinet, and shower with a white curtain.
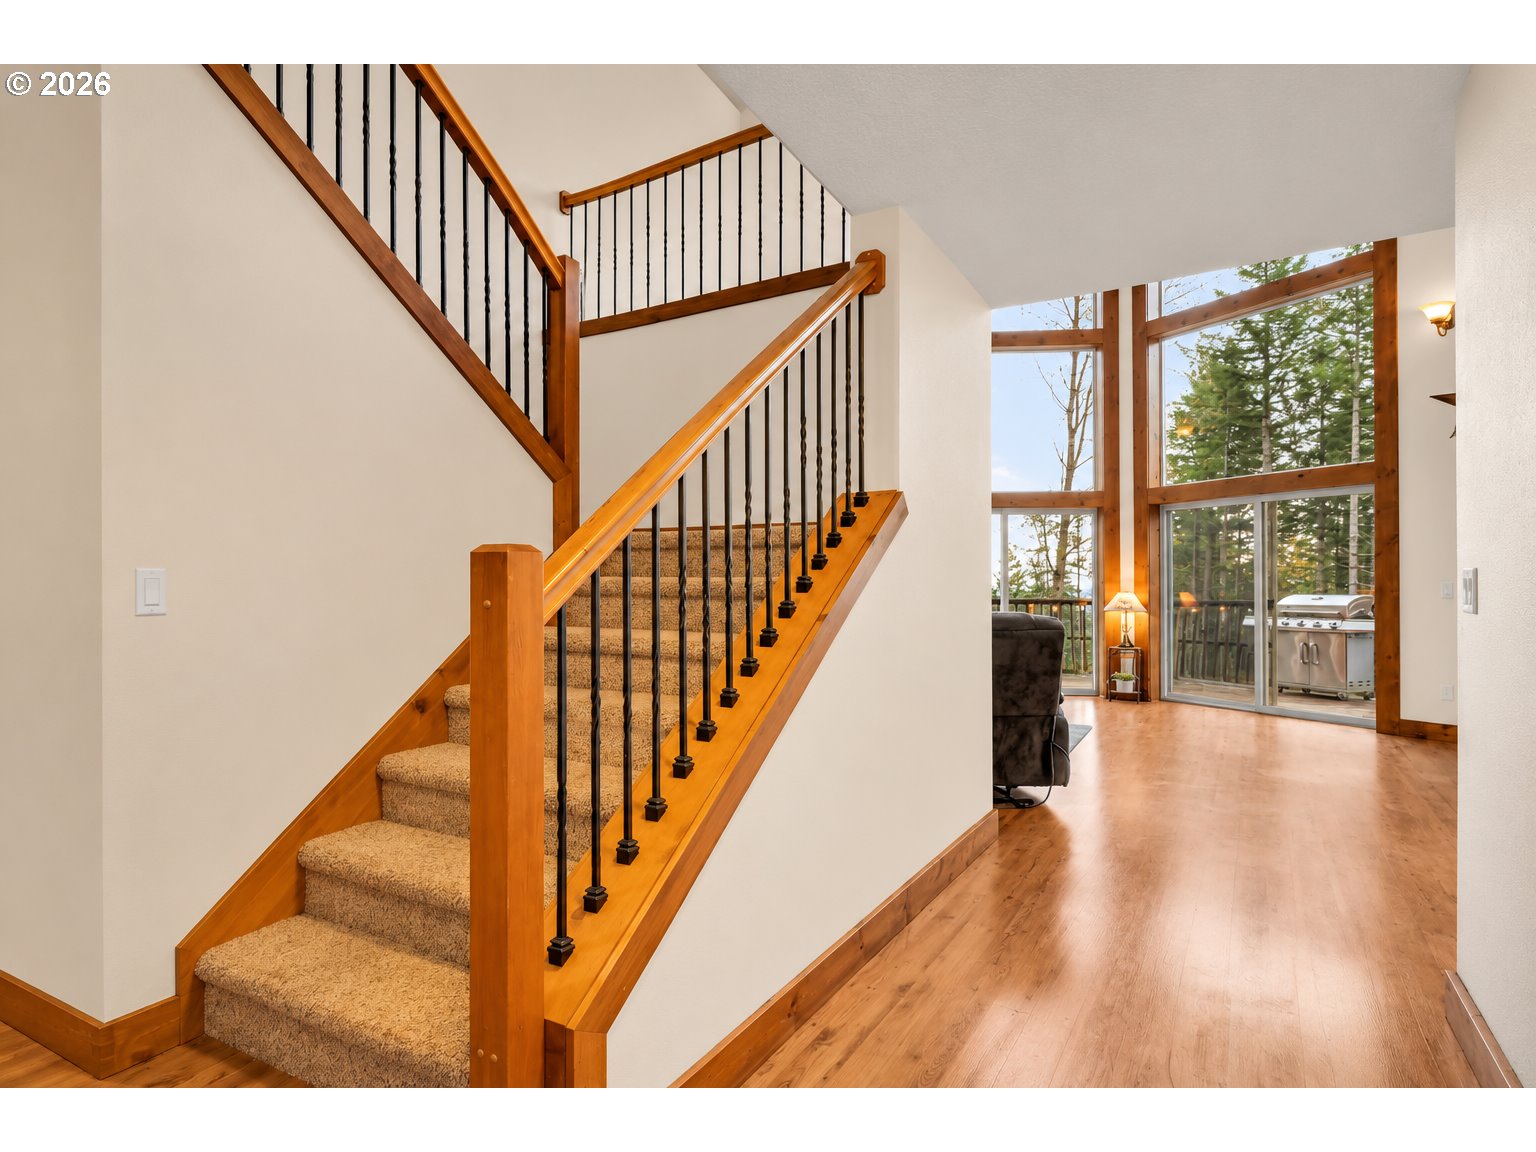
Interior staircase with carpeted steps, wood railings, and tall windows overlooking trees.
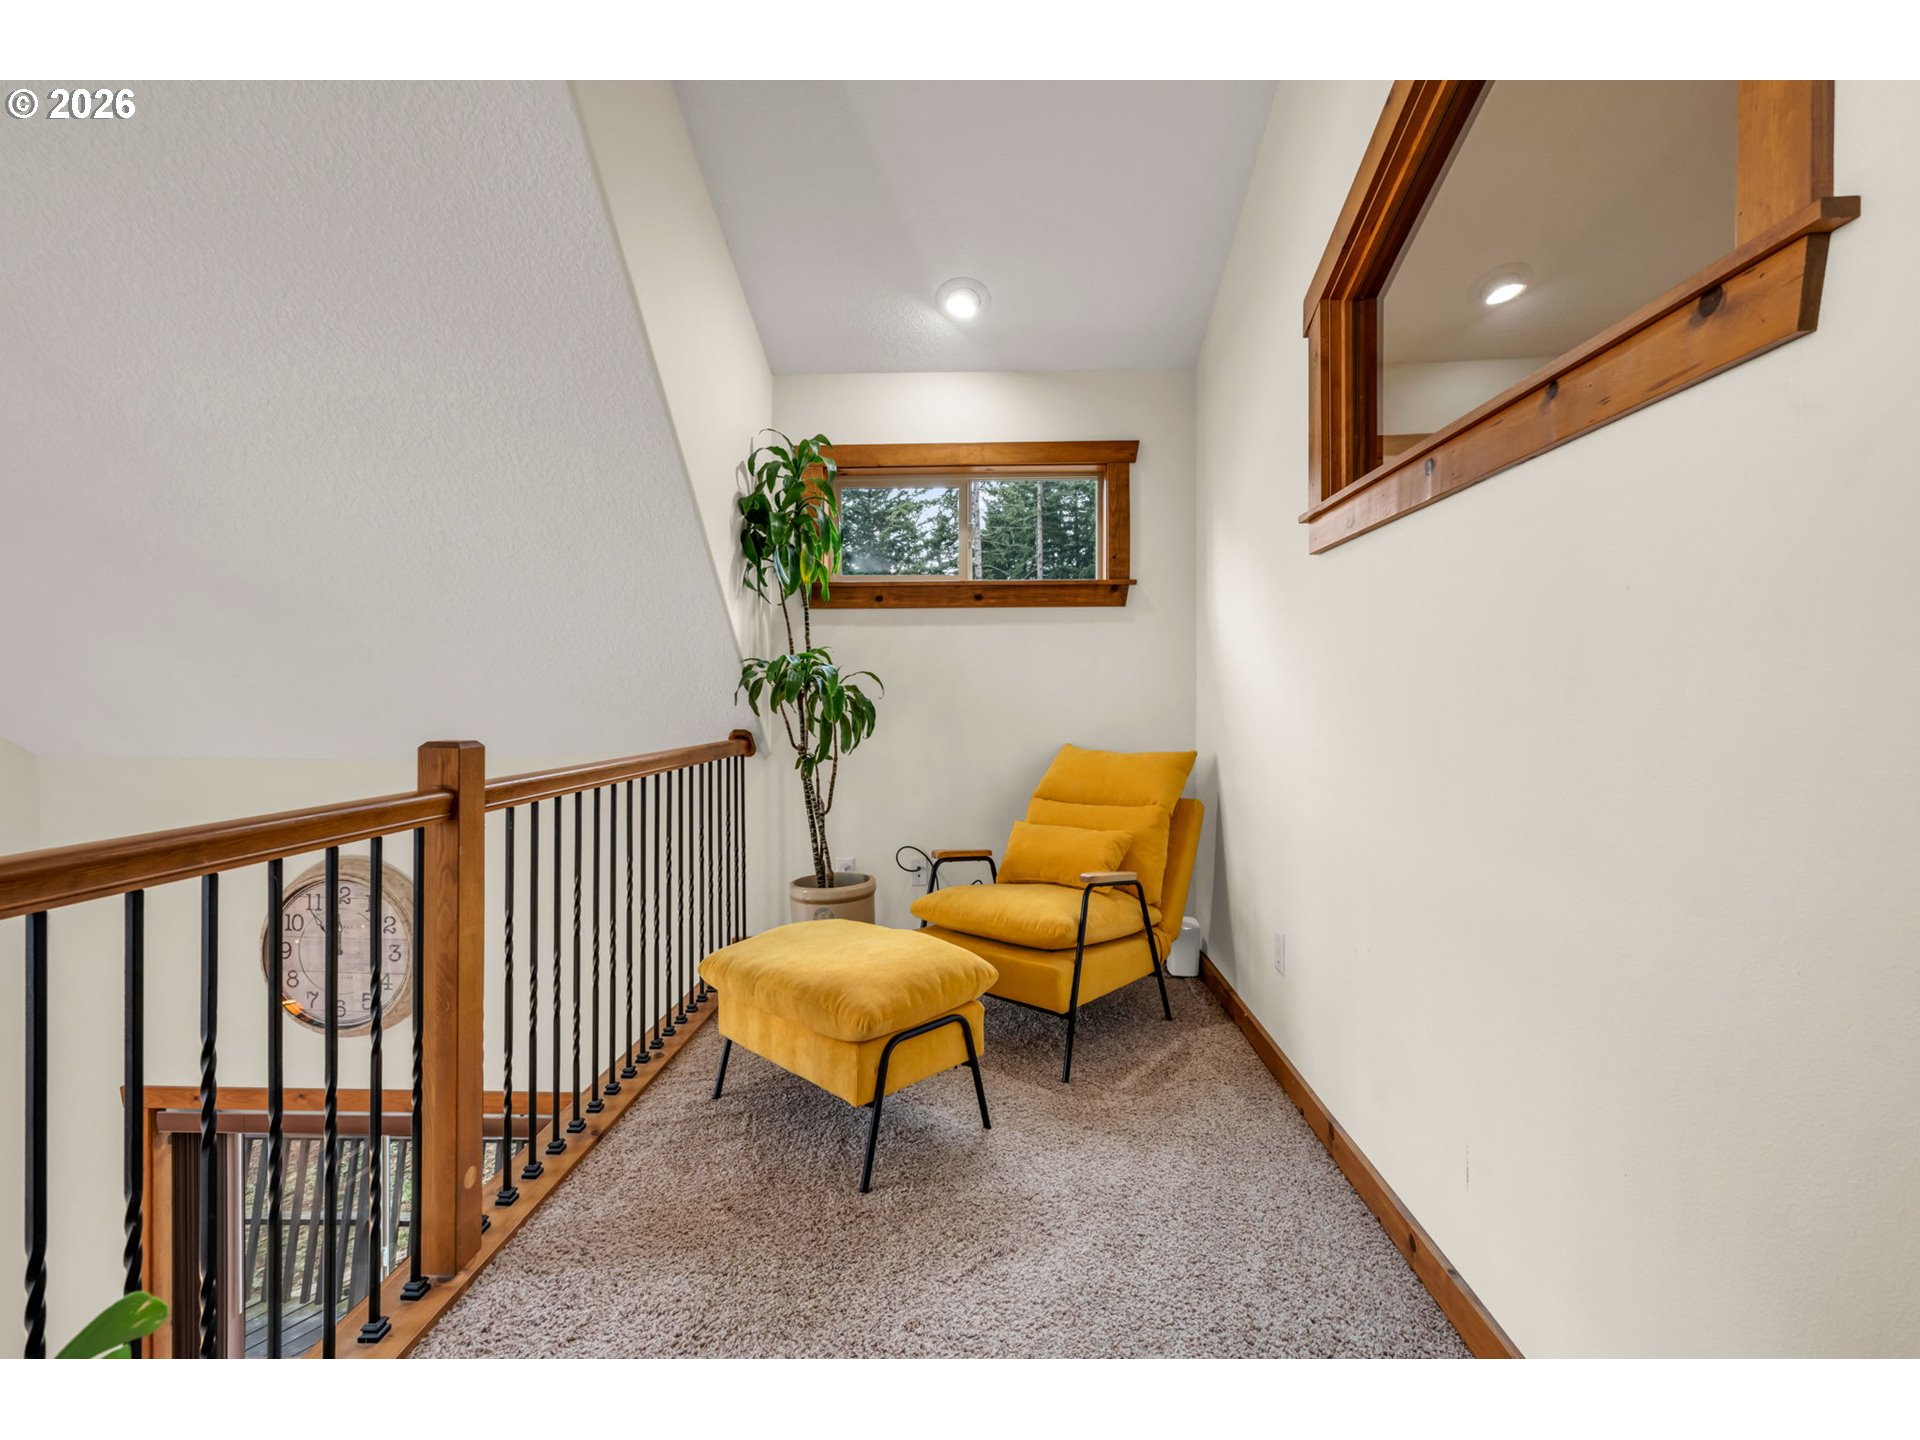
Upstairs landing with a mustard-yellow chair and ottoman beside a wood-trimmed window.
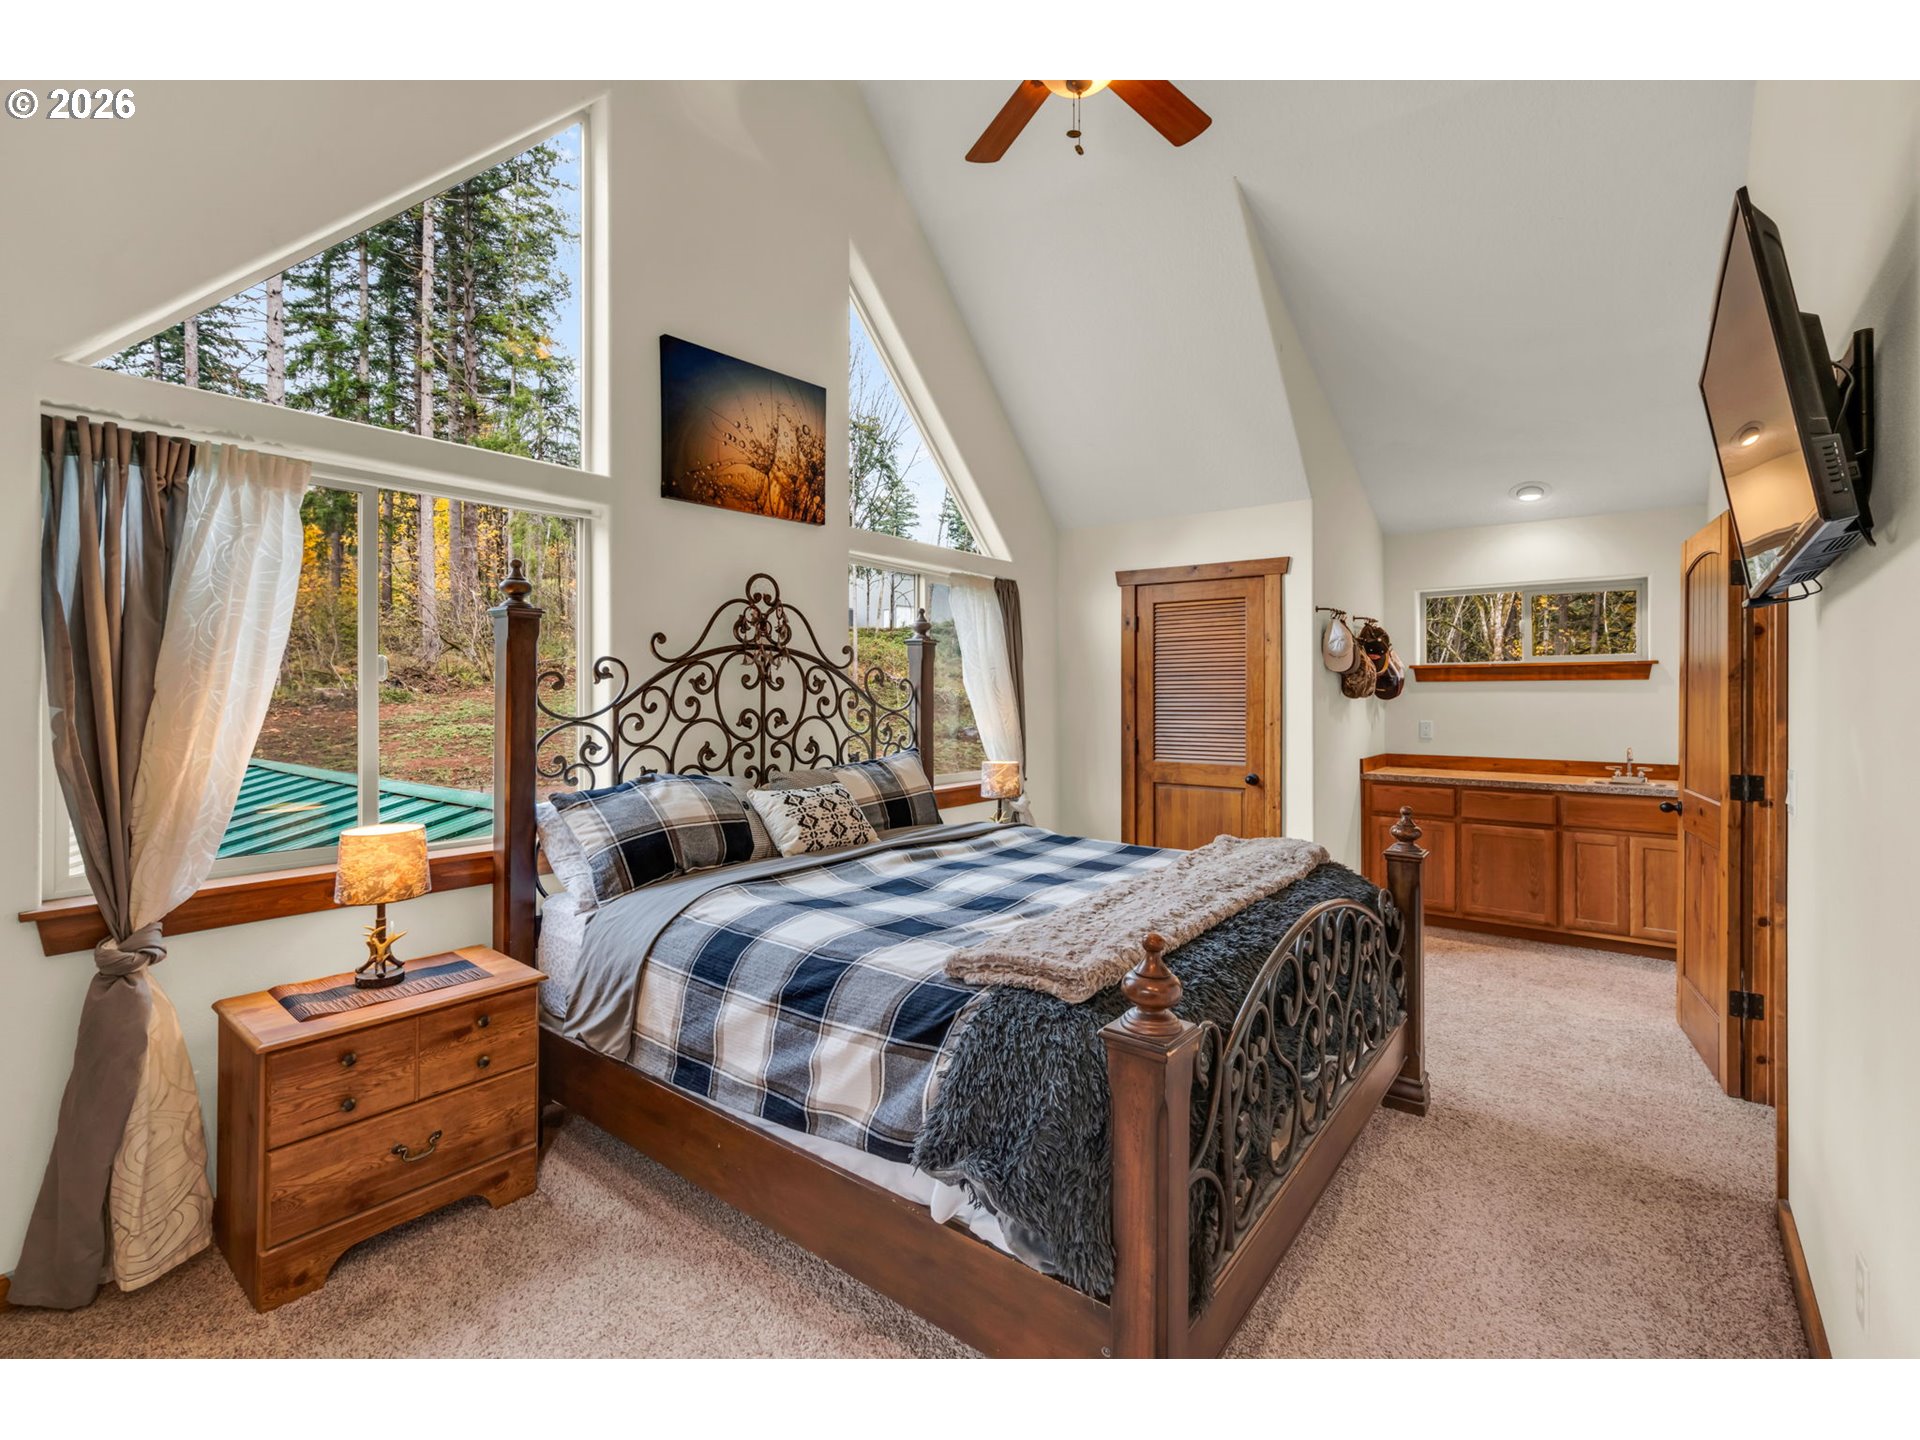
Furnished bedroom with vaulted ceiling, tall windows overlooking trees, and an ornate iron bed.
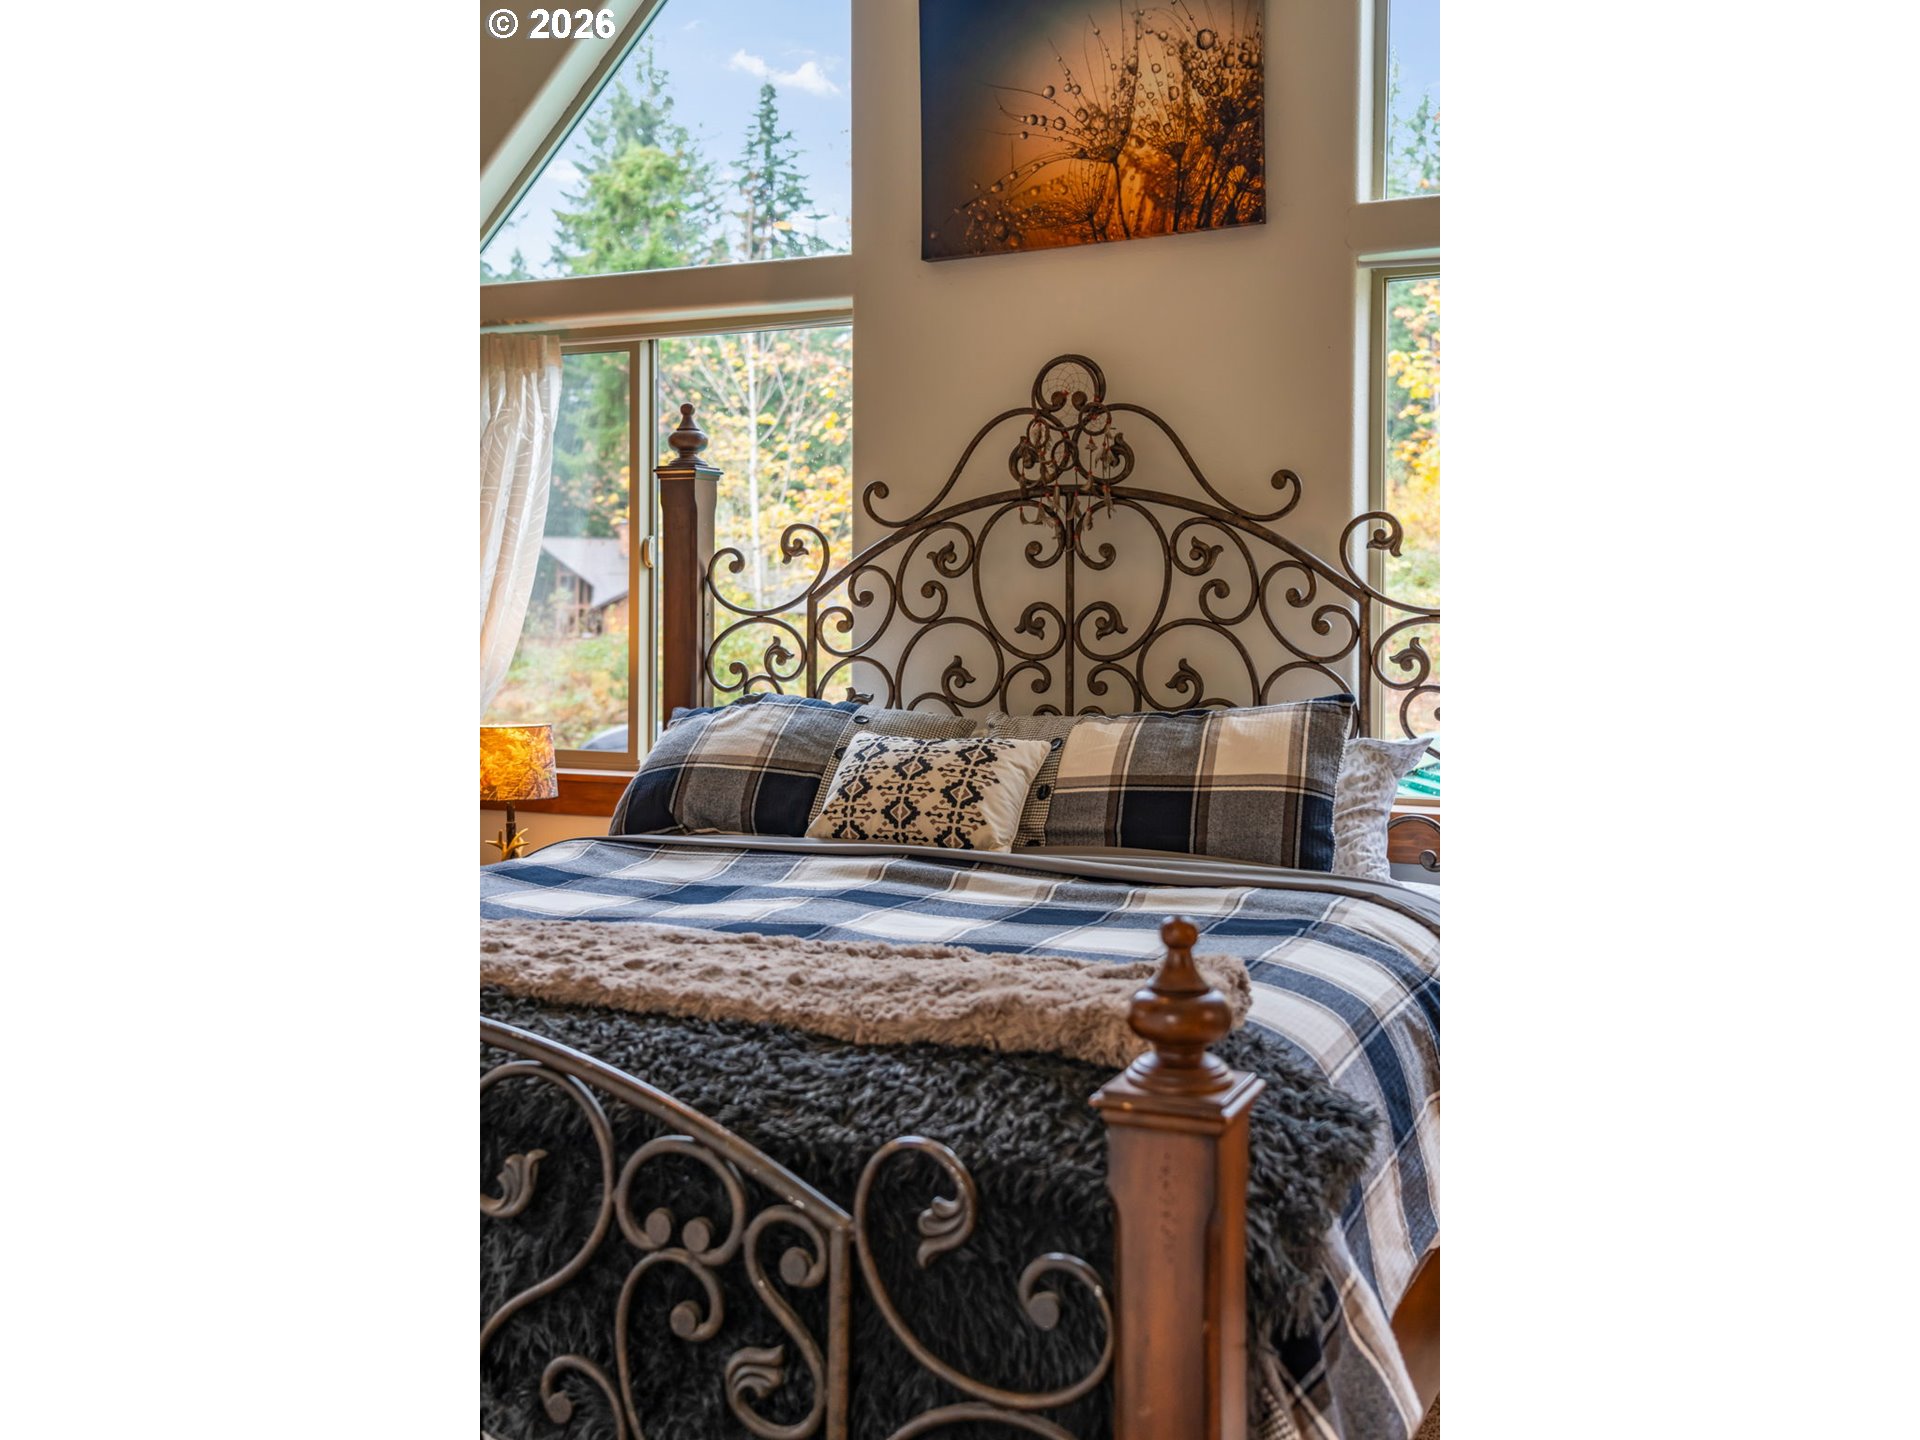
Staged bedroom with an ornate wrought-iron bed beneath tall windows overlooking trees.
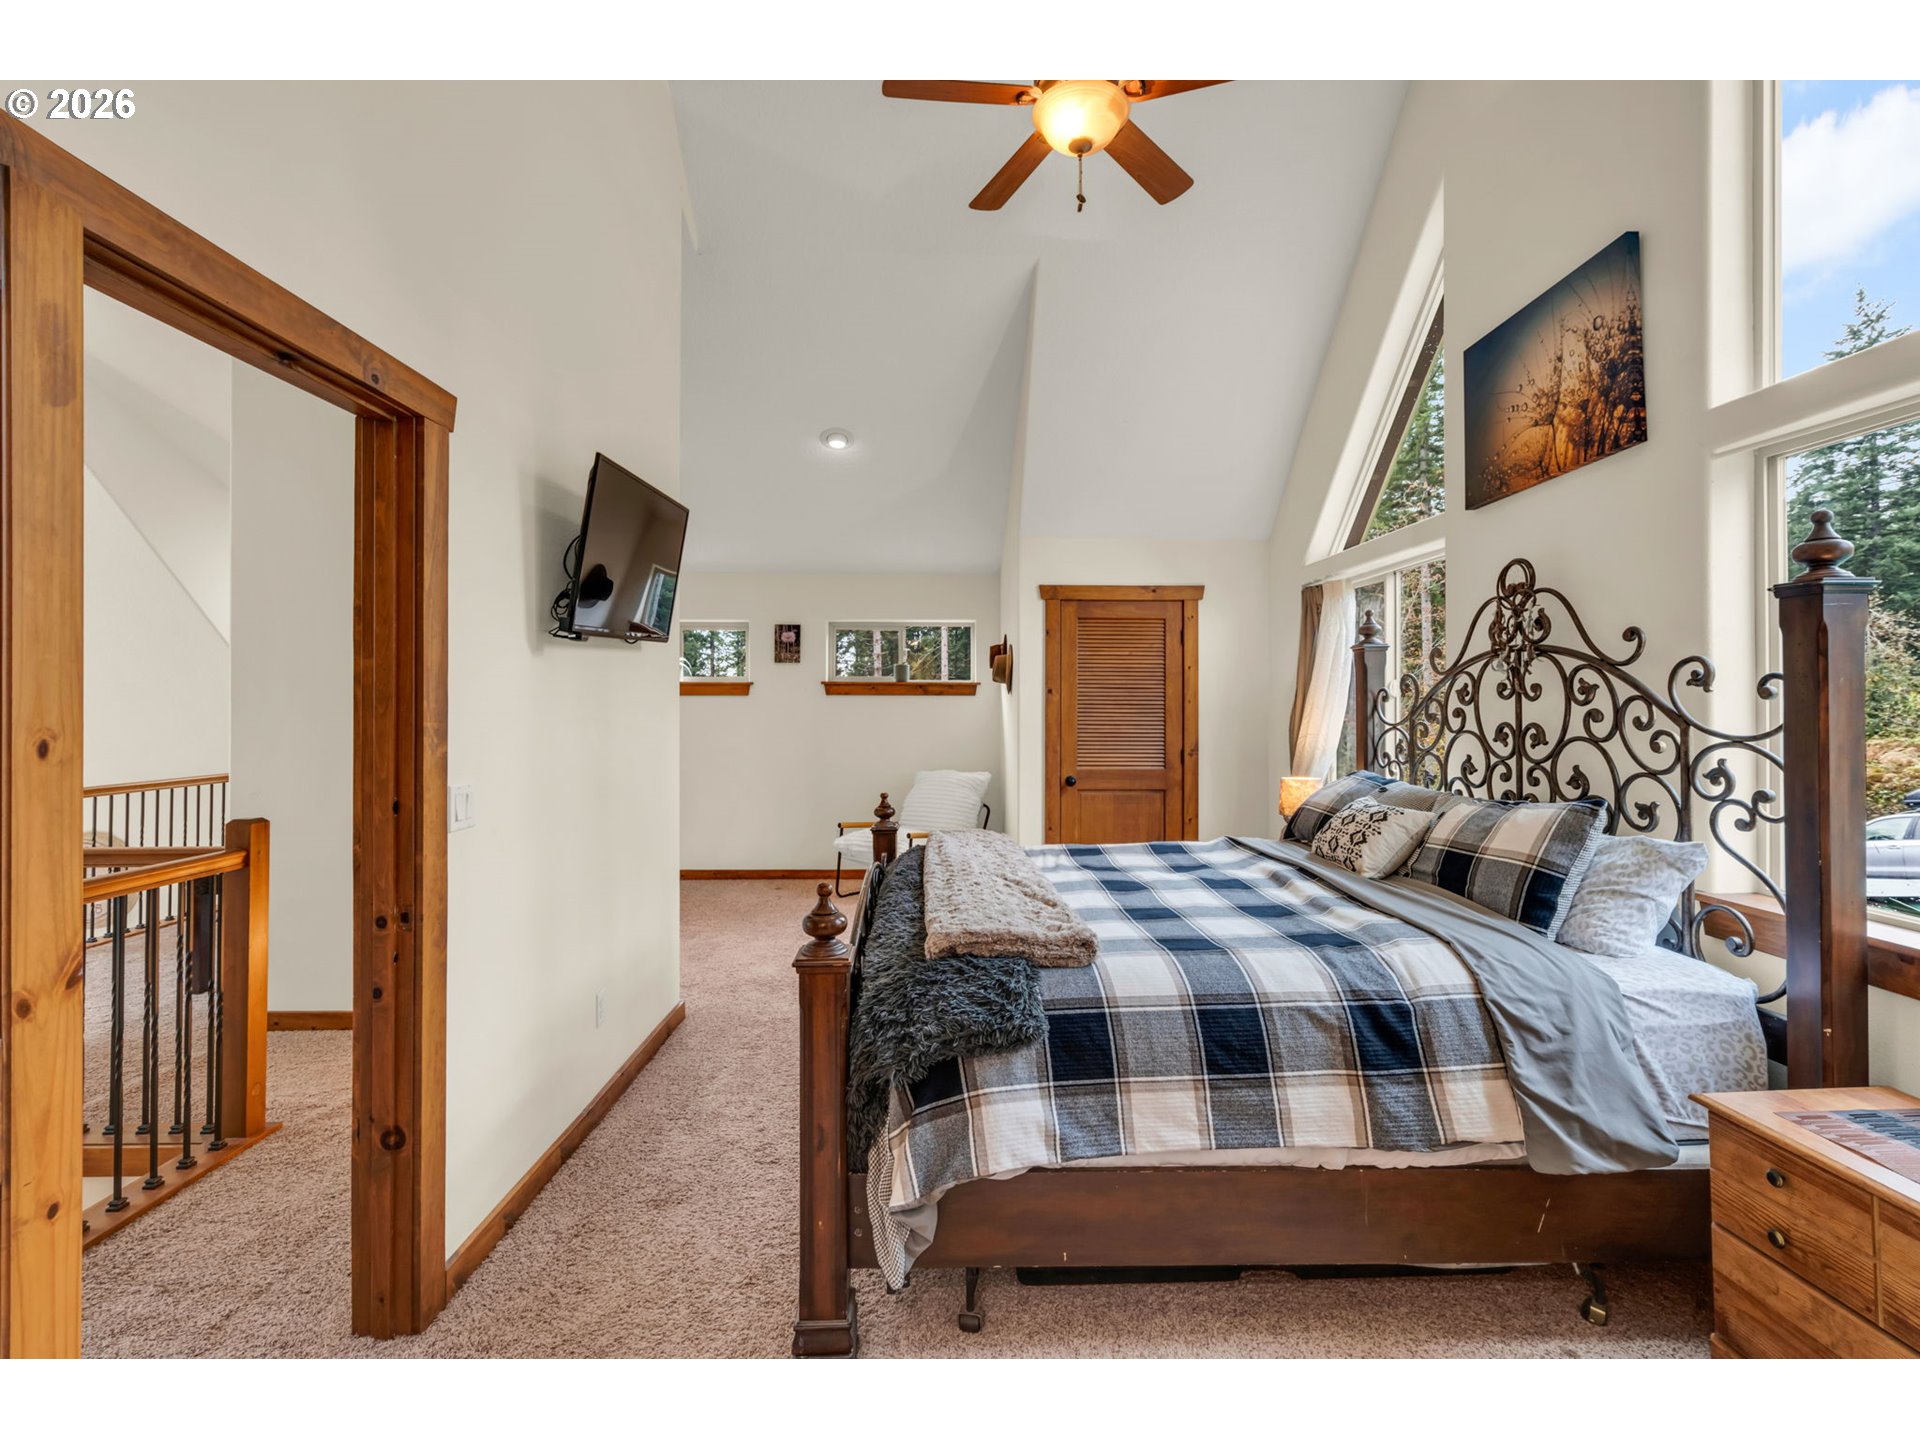
Bedroom with a wrought-iron bed, vaulted ceiling, and tall windows overlooking trees.
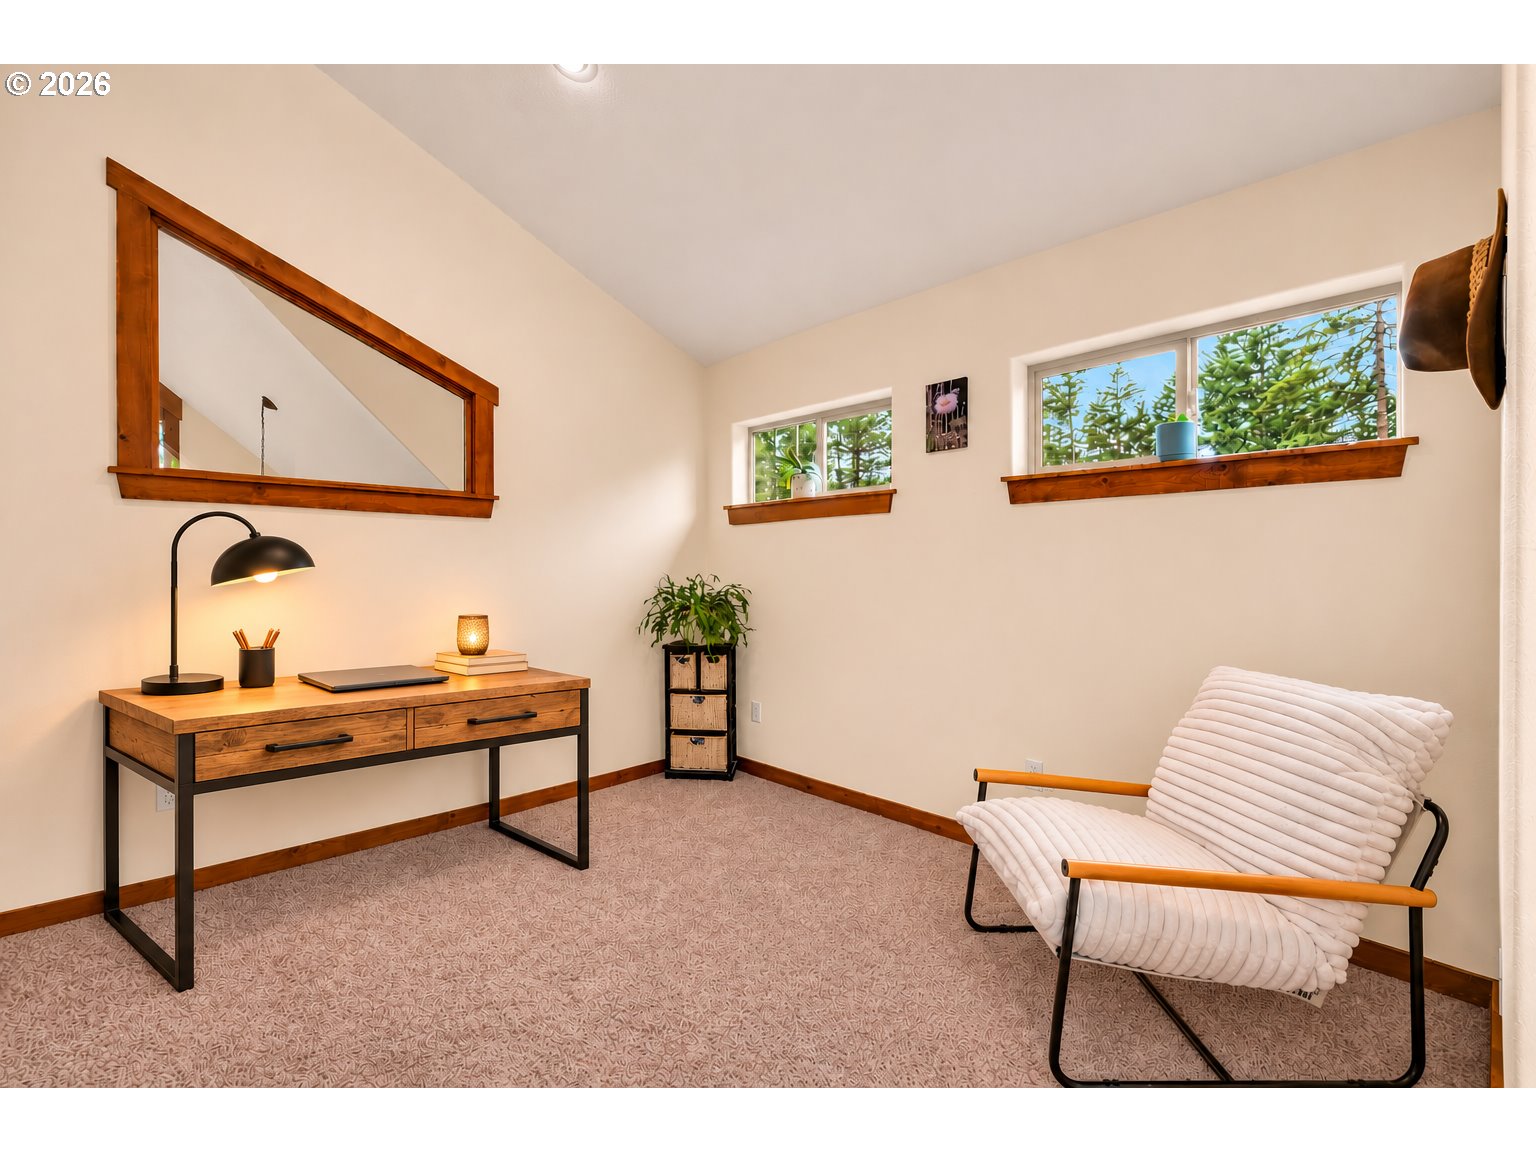
Home office with a wooden desk, white lounge chair, and high windows overlooking trees.
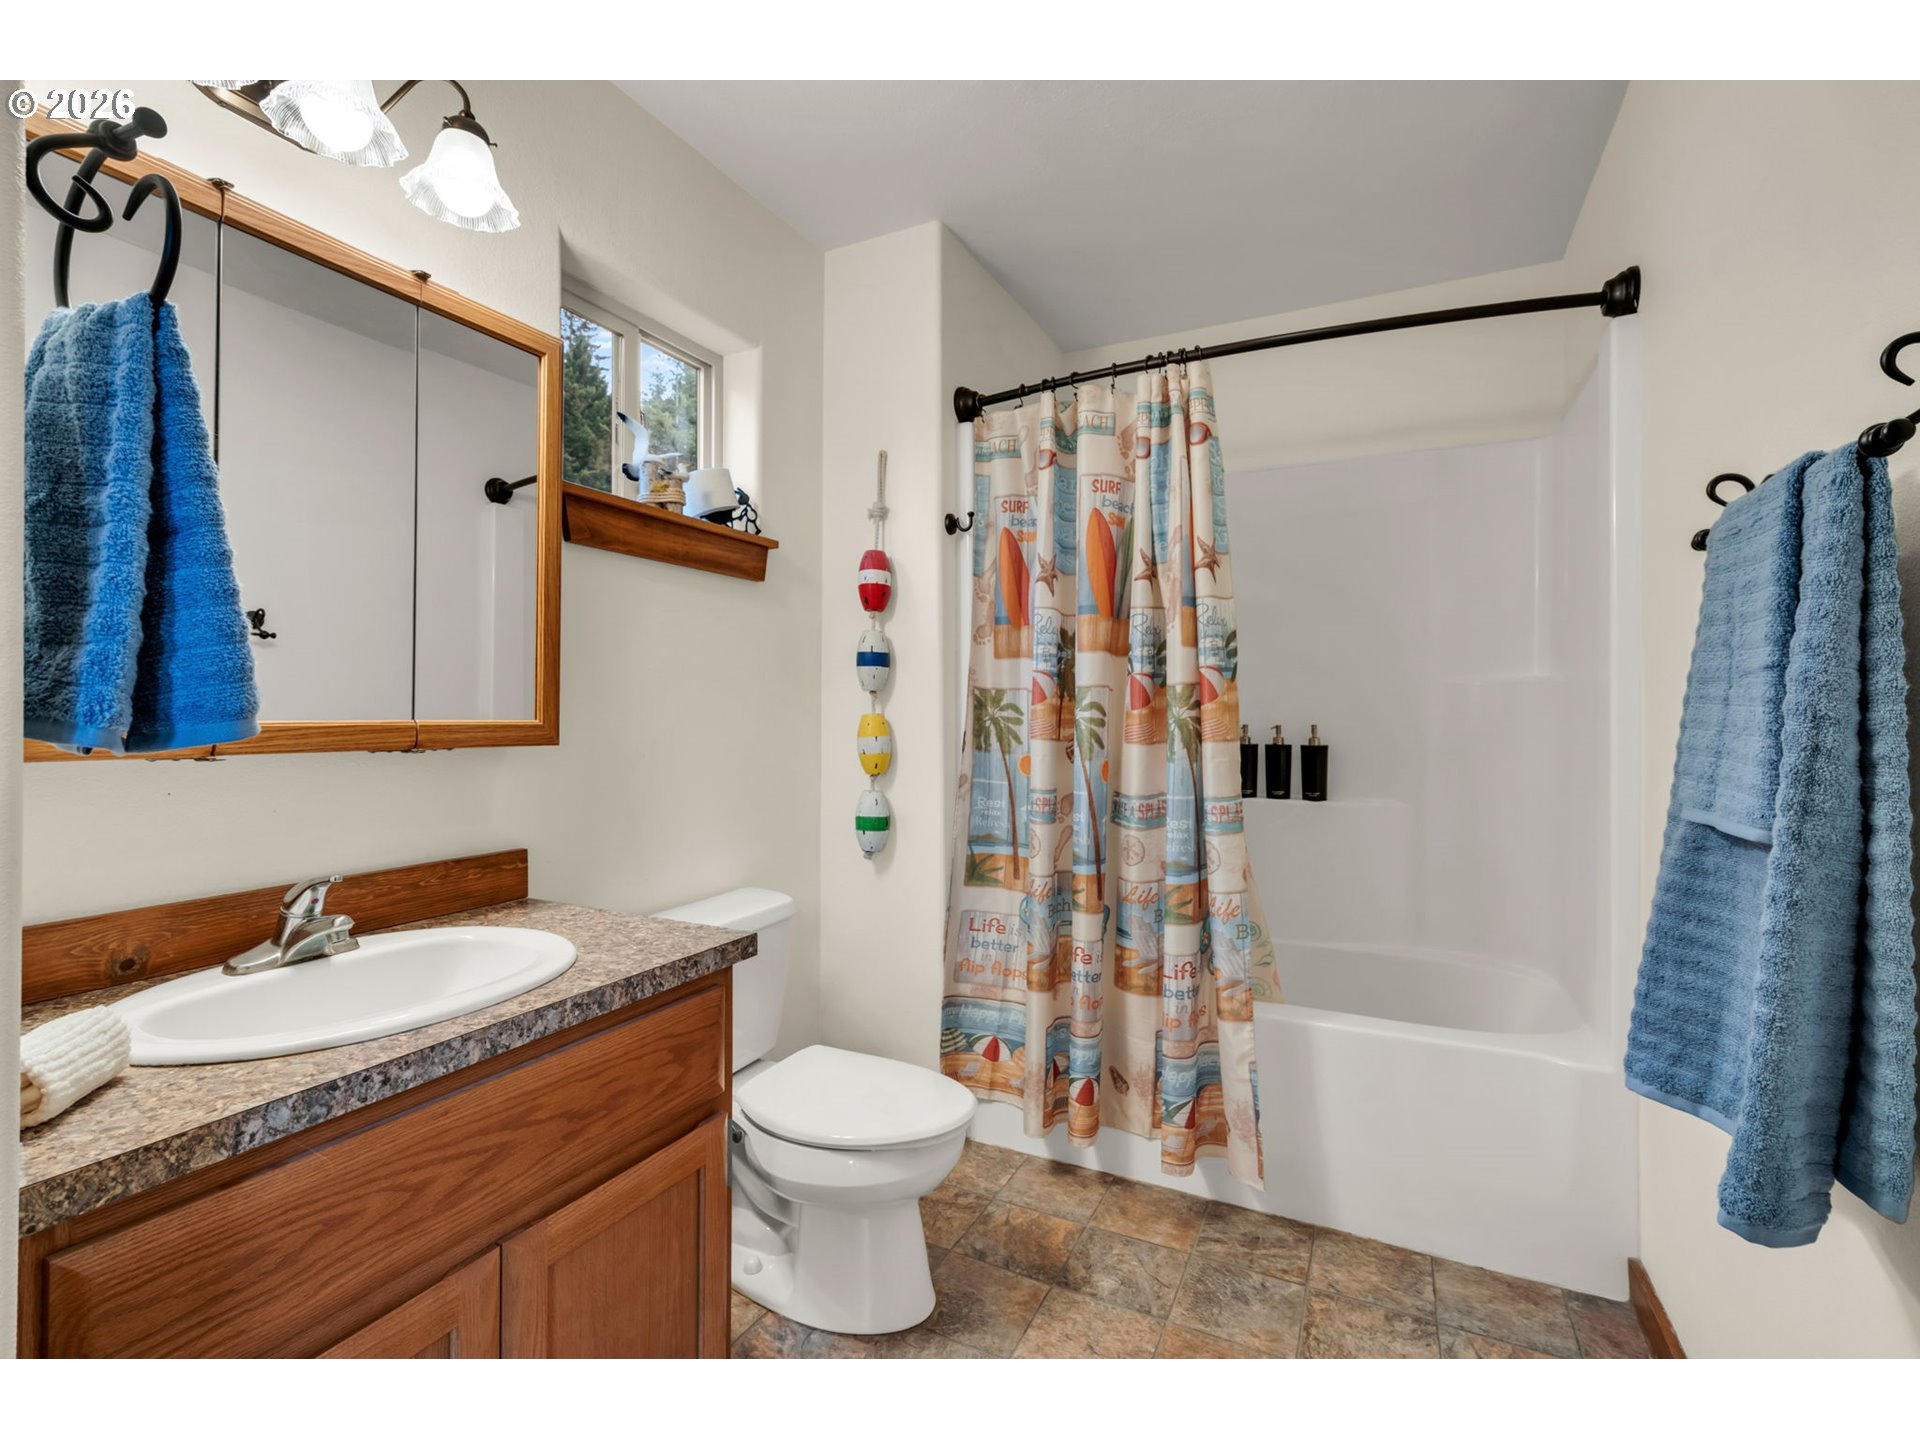
Bathroom with a wood vanity, mirrored cabinet, and bathtub behind a colorful shower curtain.
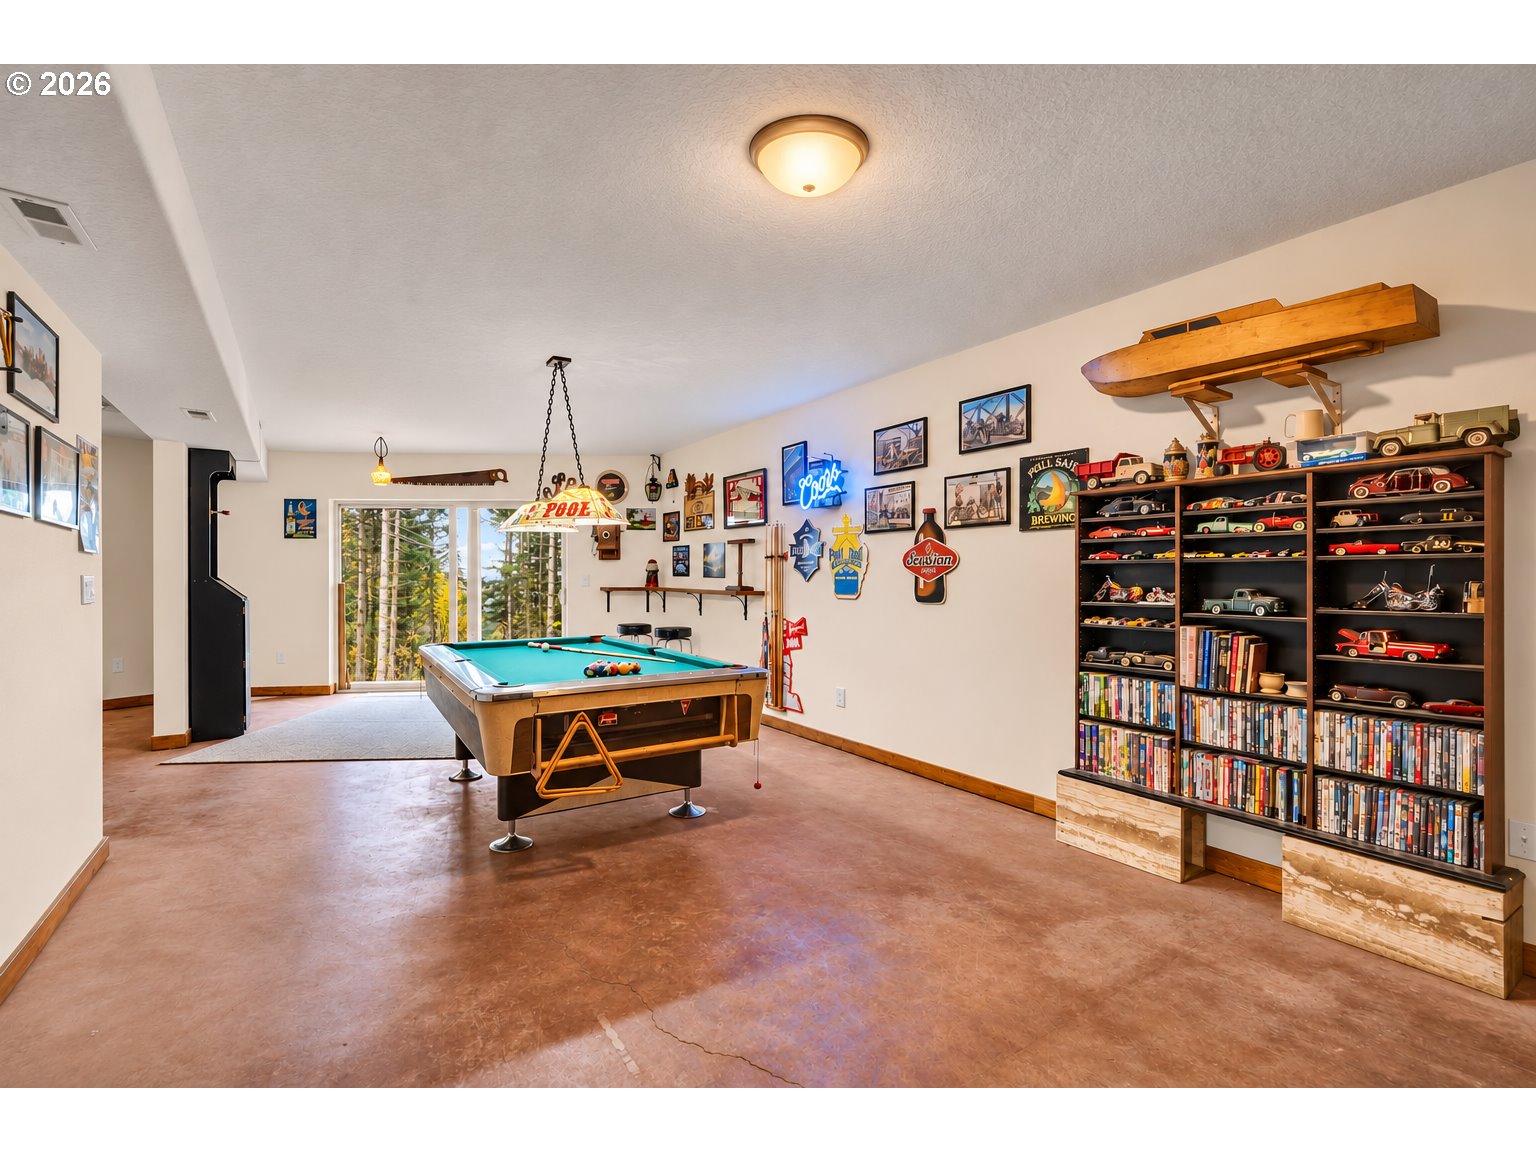
Game room with a pool table, wall of collectible model cars, and wooded views through sliding doors.
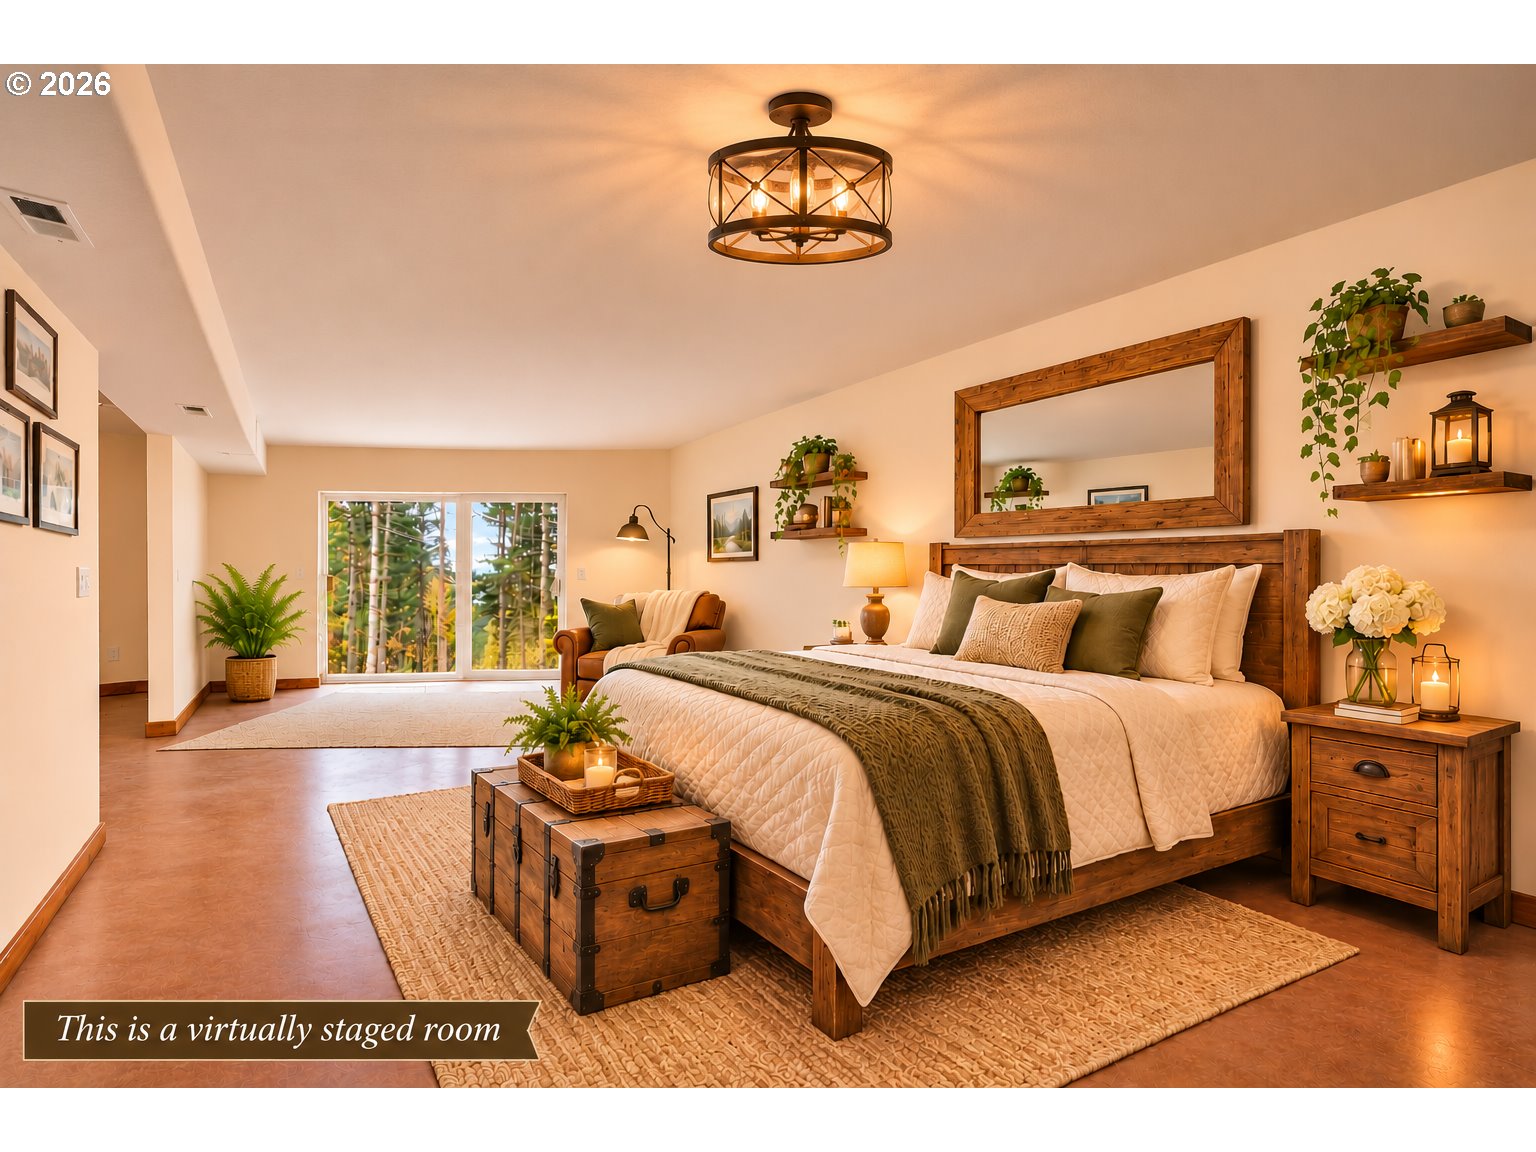
Bedroom with a large wooden bed, layered neutral bedding, and sliding glass doors overlooking trees.
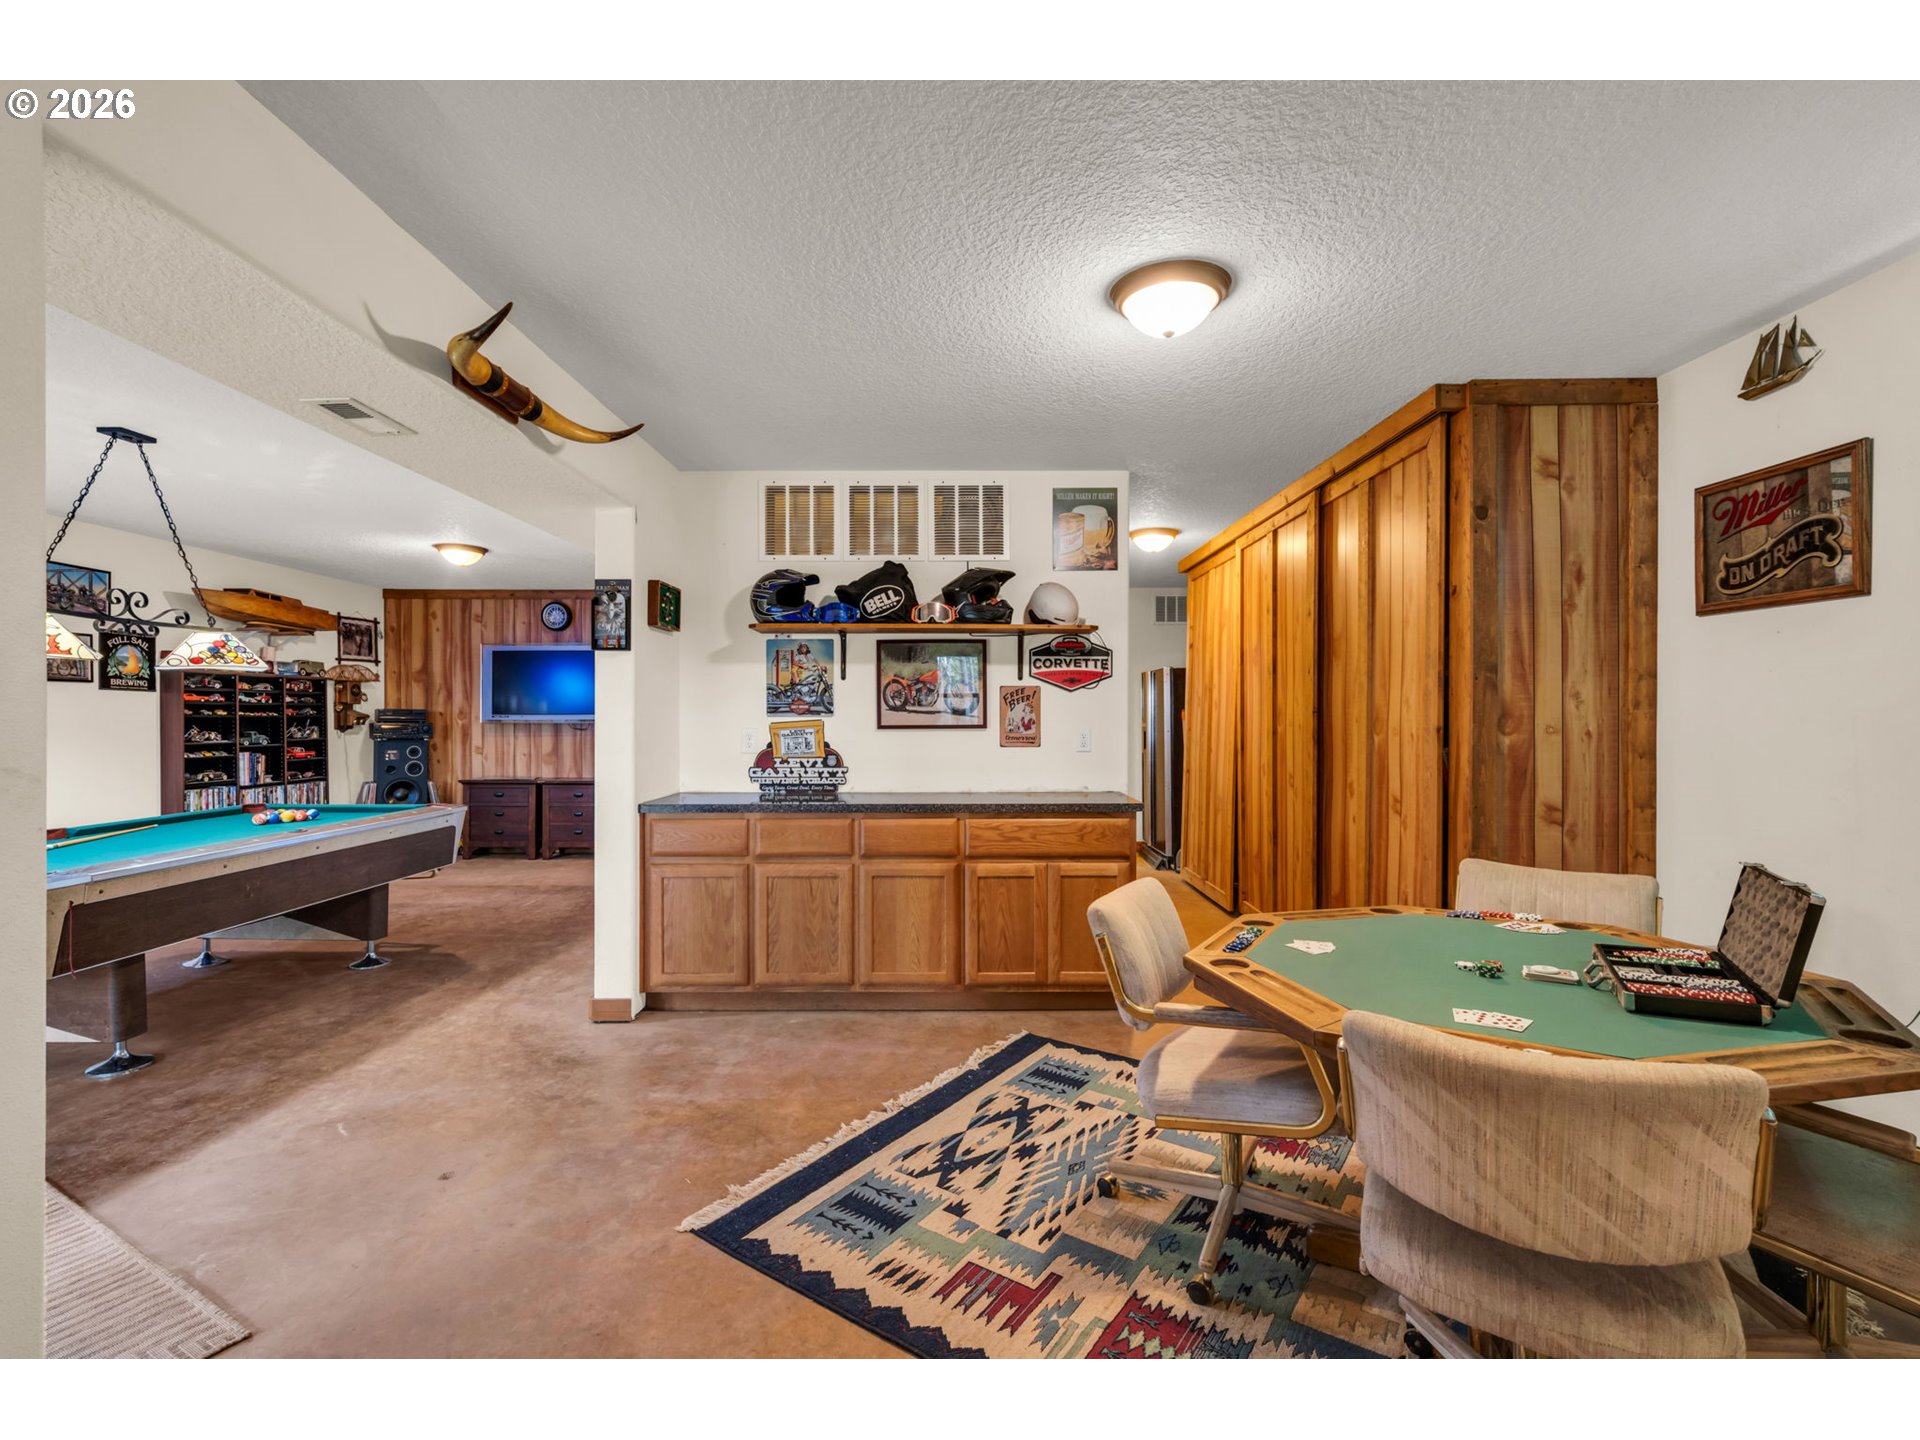
Furnished game room with a pool table, poker table, wood cabinets, and motorcycle-themed decor.
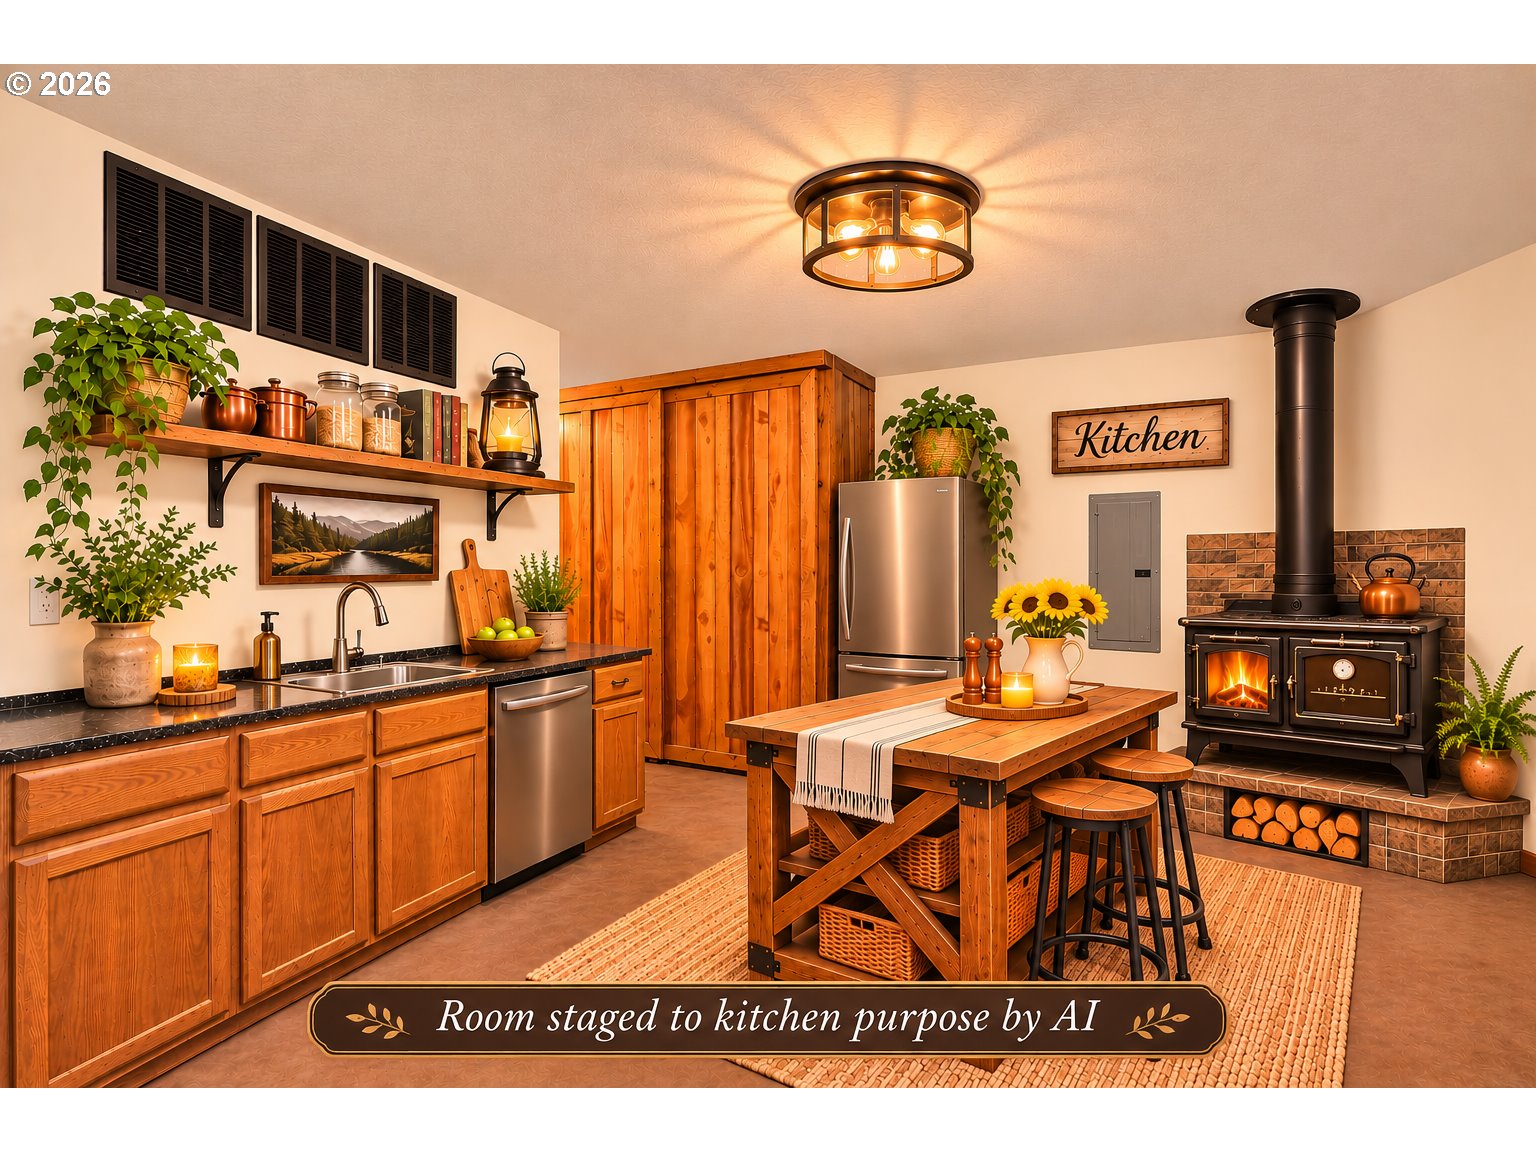
Kitchen with wood cabinetry, a farmhouse table, and a cast-iron stove.
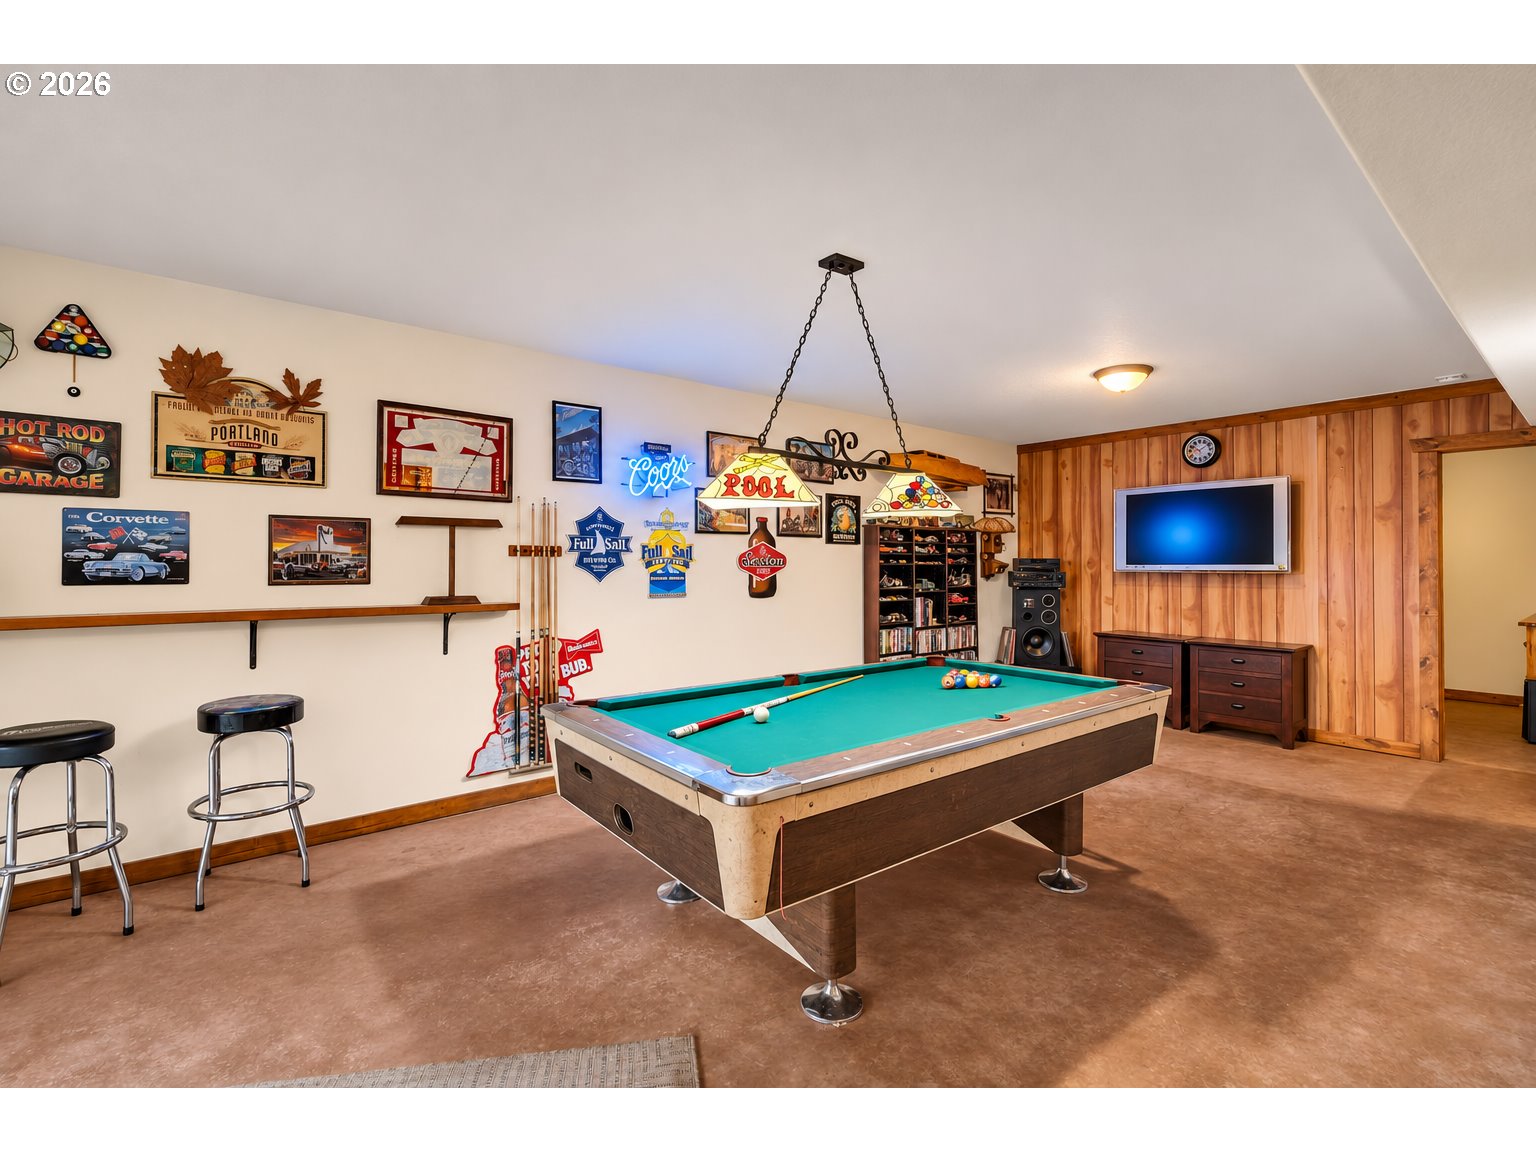
Game room with a pool table, wall-mounted television, and wood-paneled accent wall.
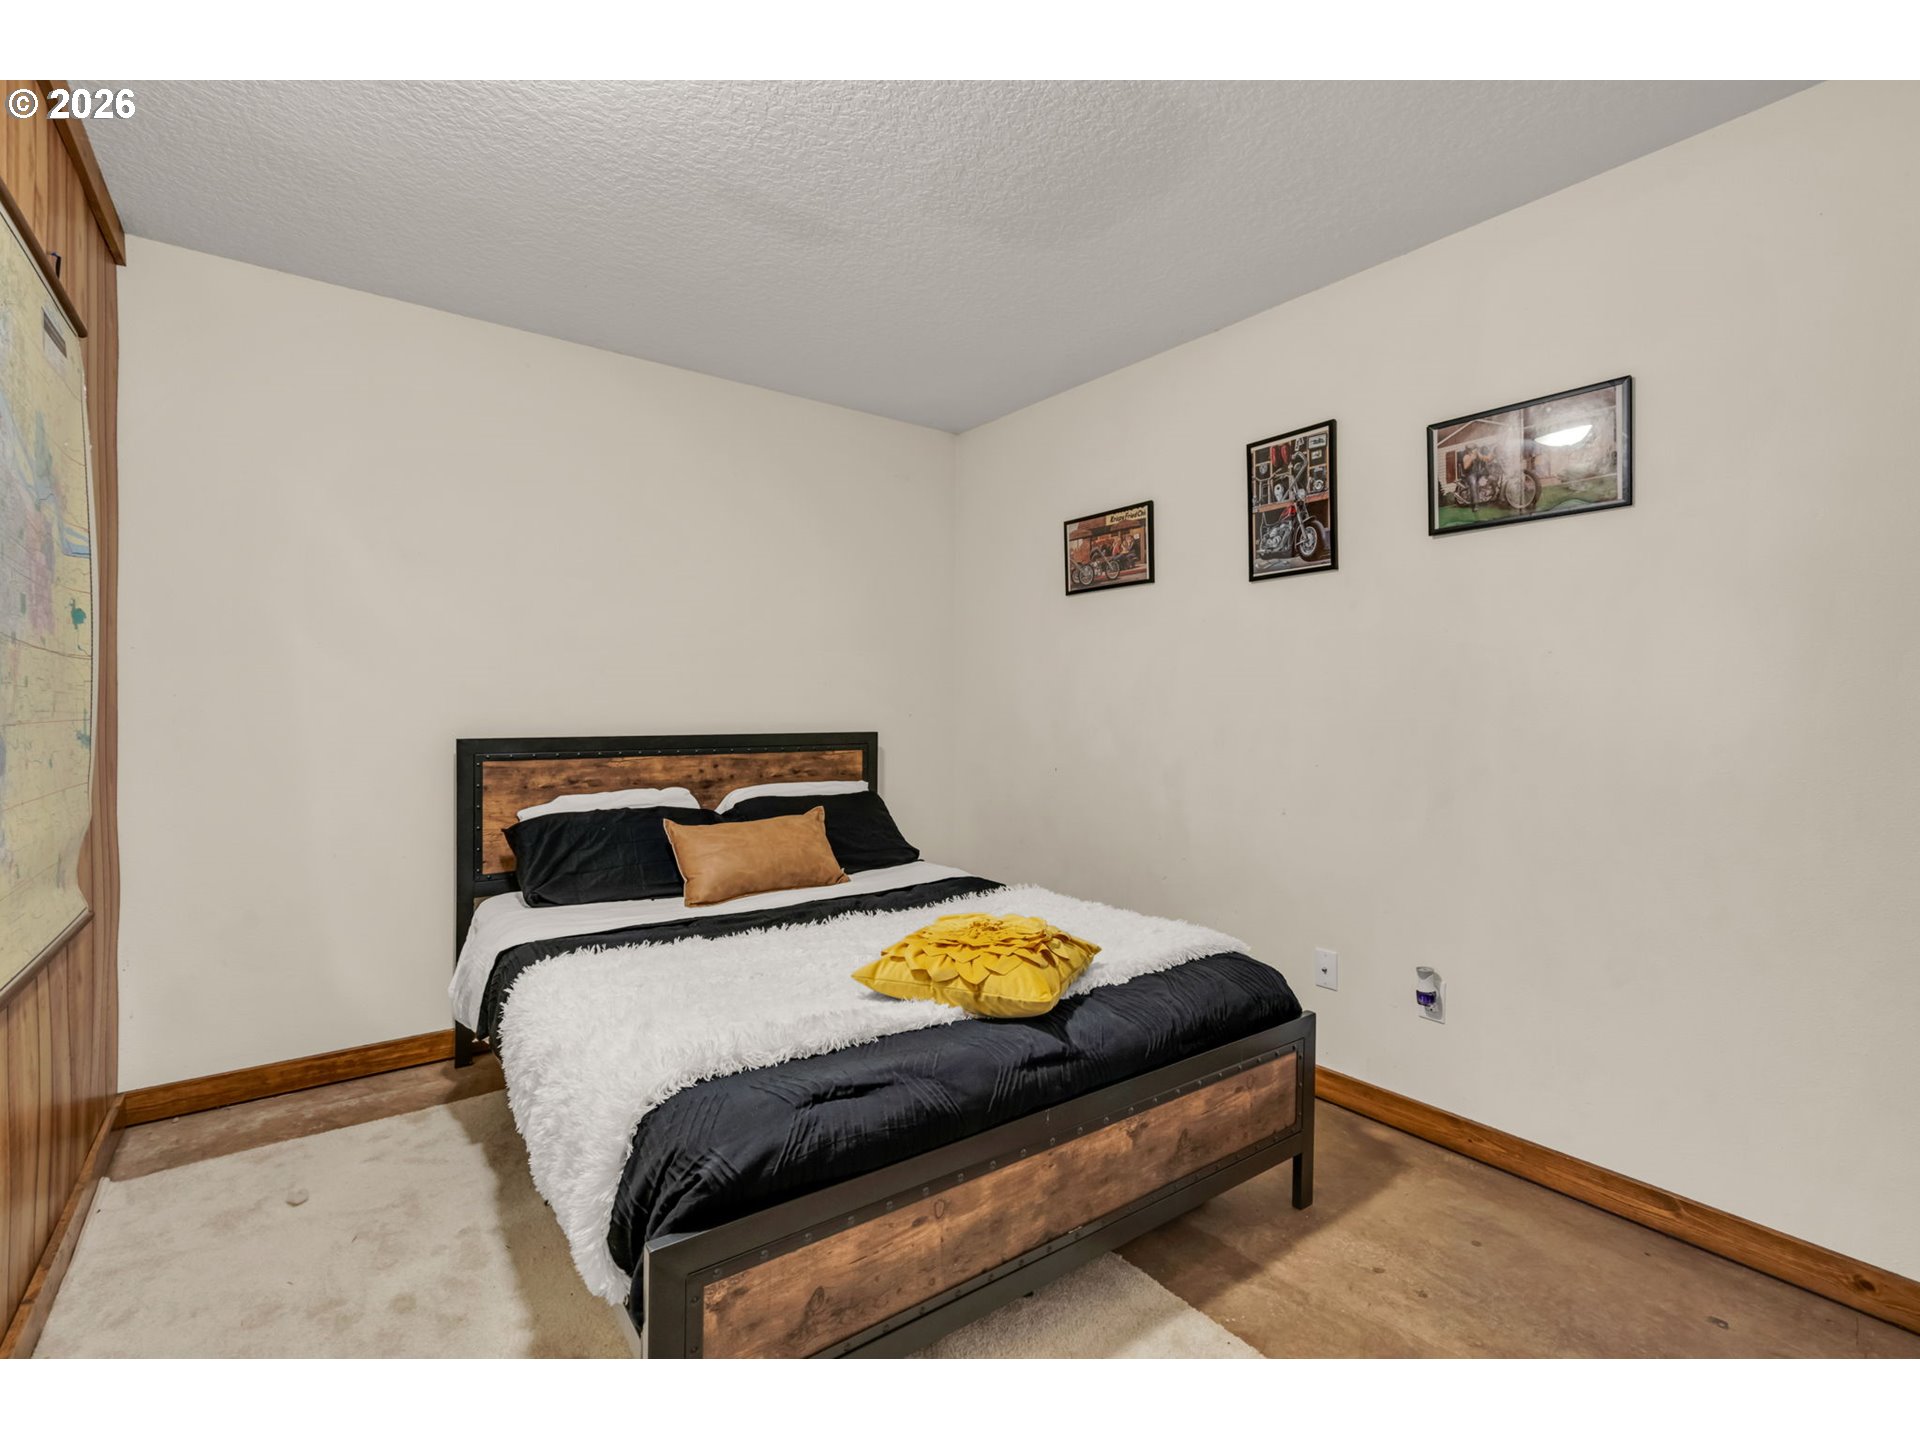
Bedroom with a wood-and-black bed, white throw, and framed motorcycle pictures.
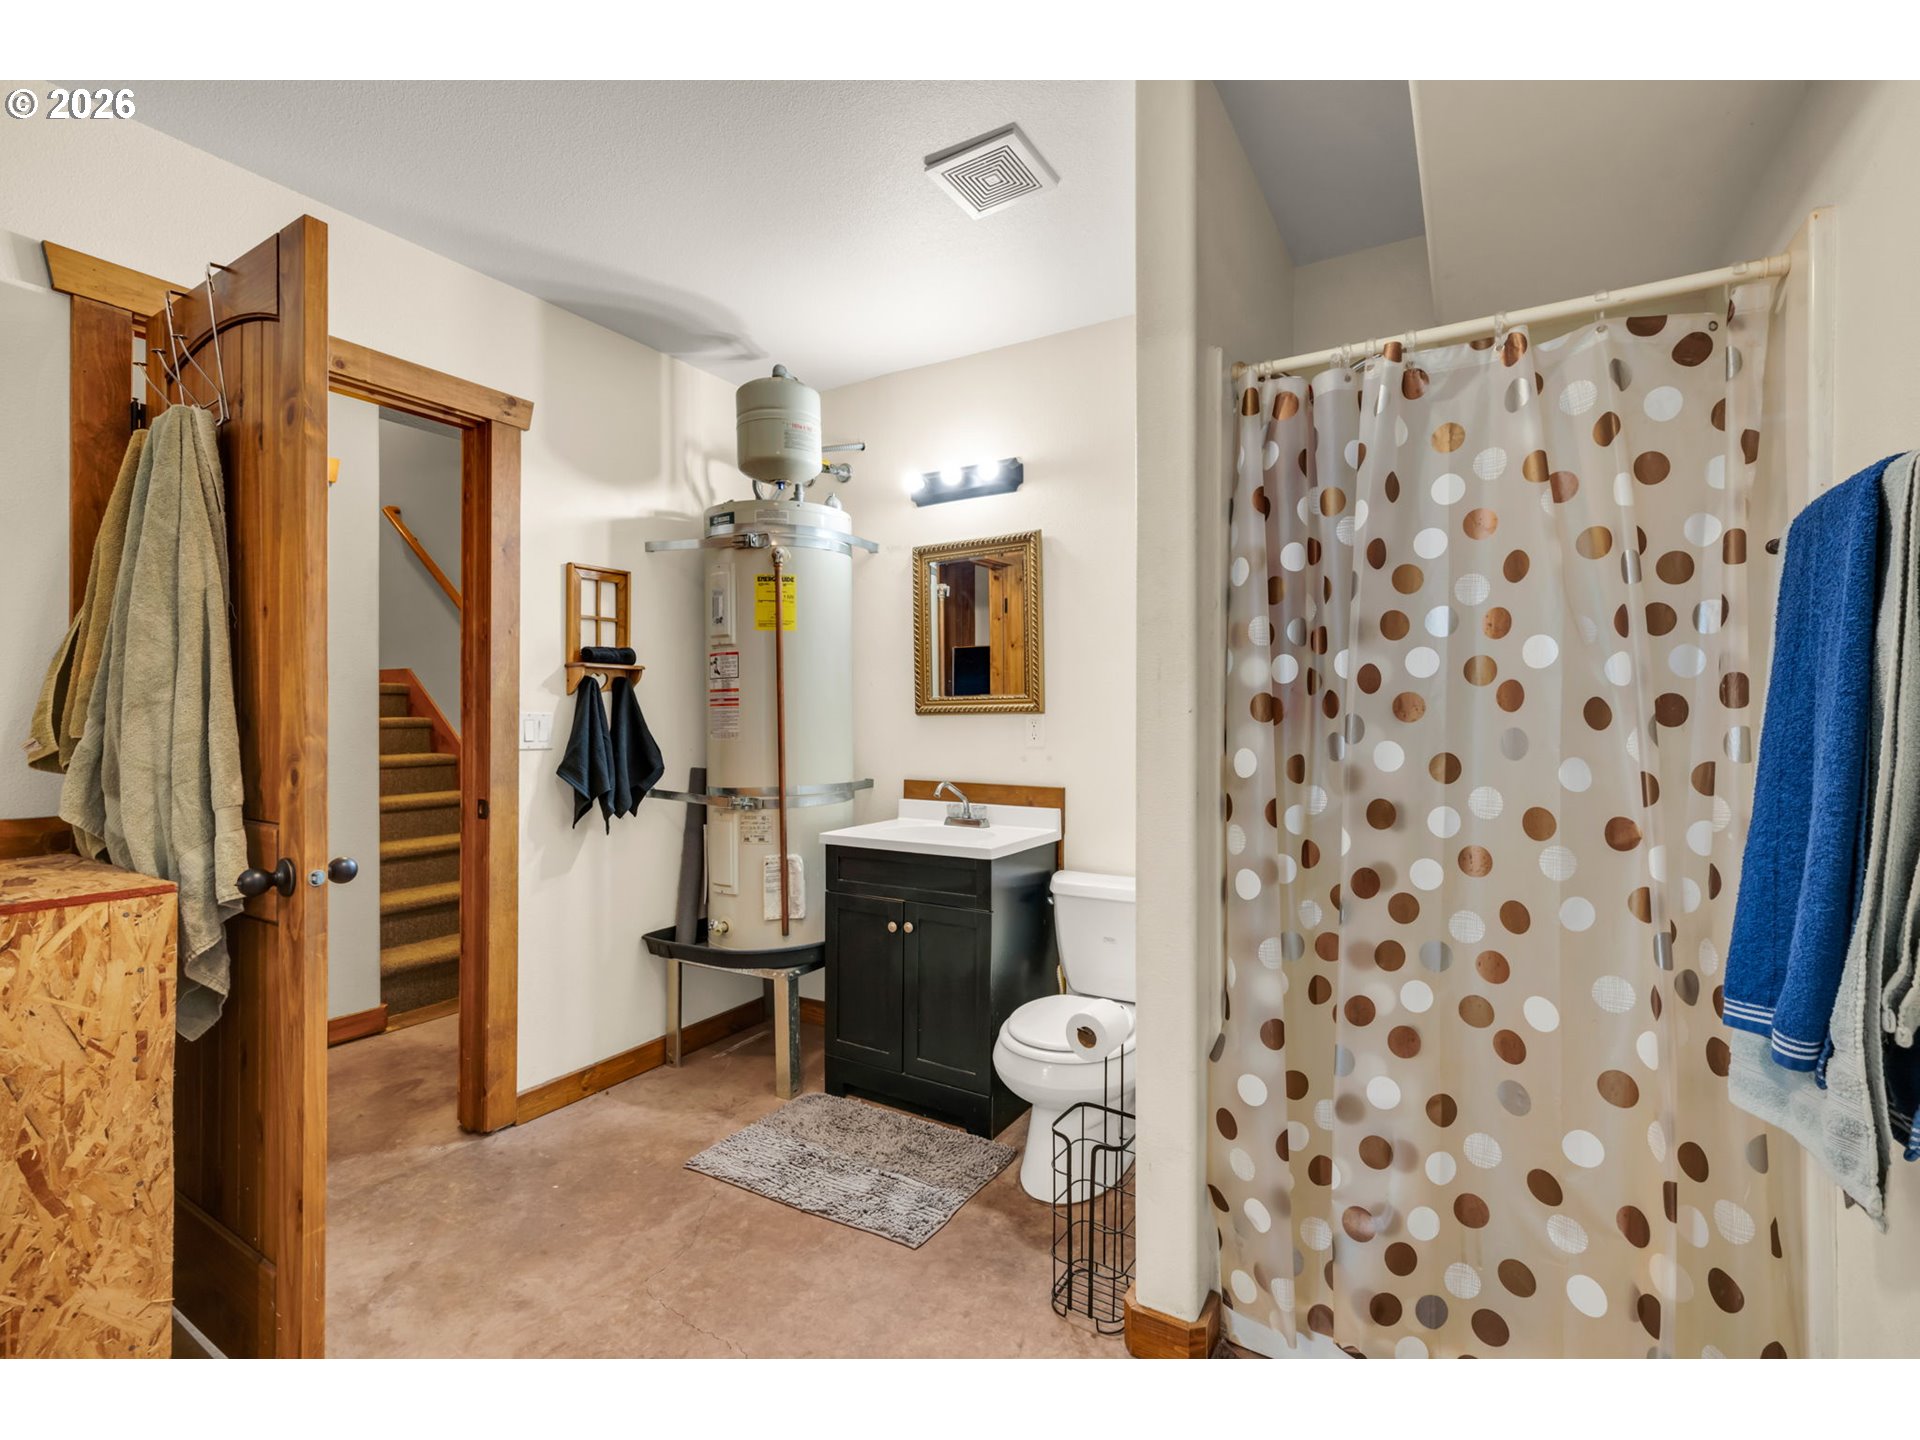
Bathroom with a patterned shower curtain, dark vanity, toilet, and exposed water heater beside a stairway.
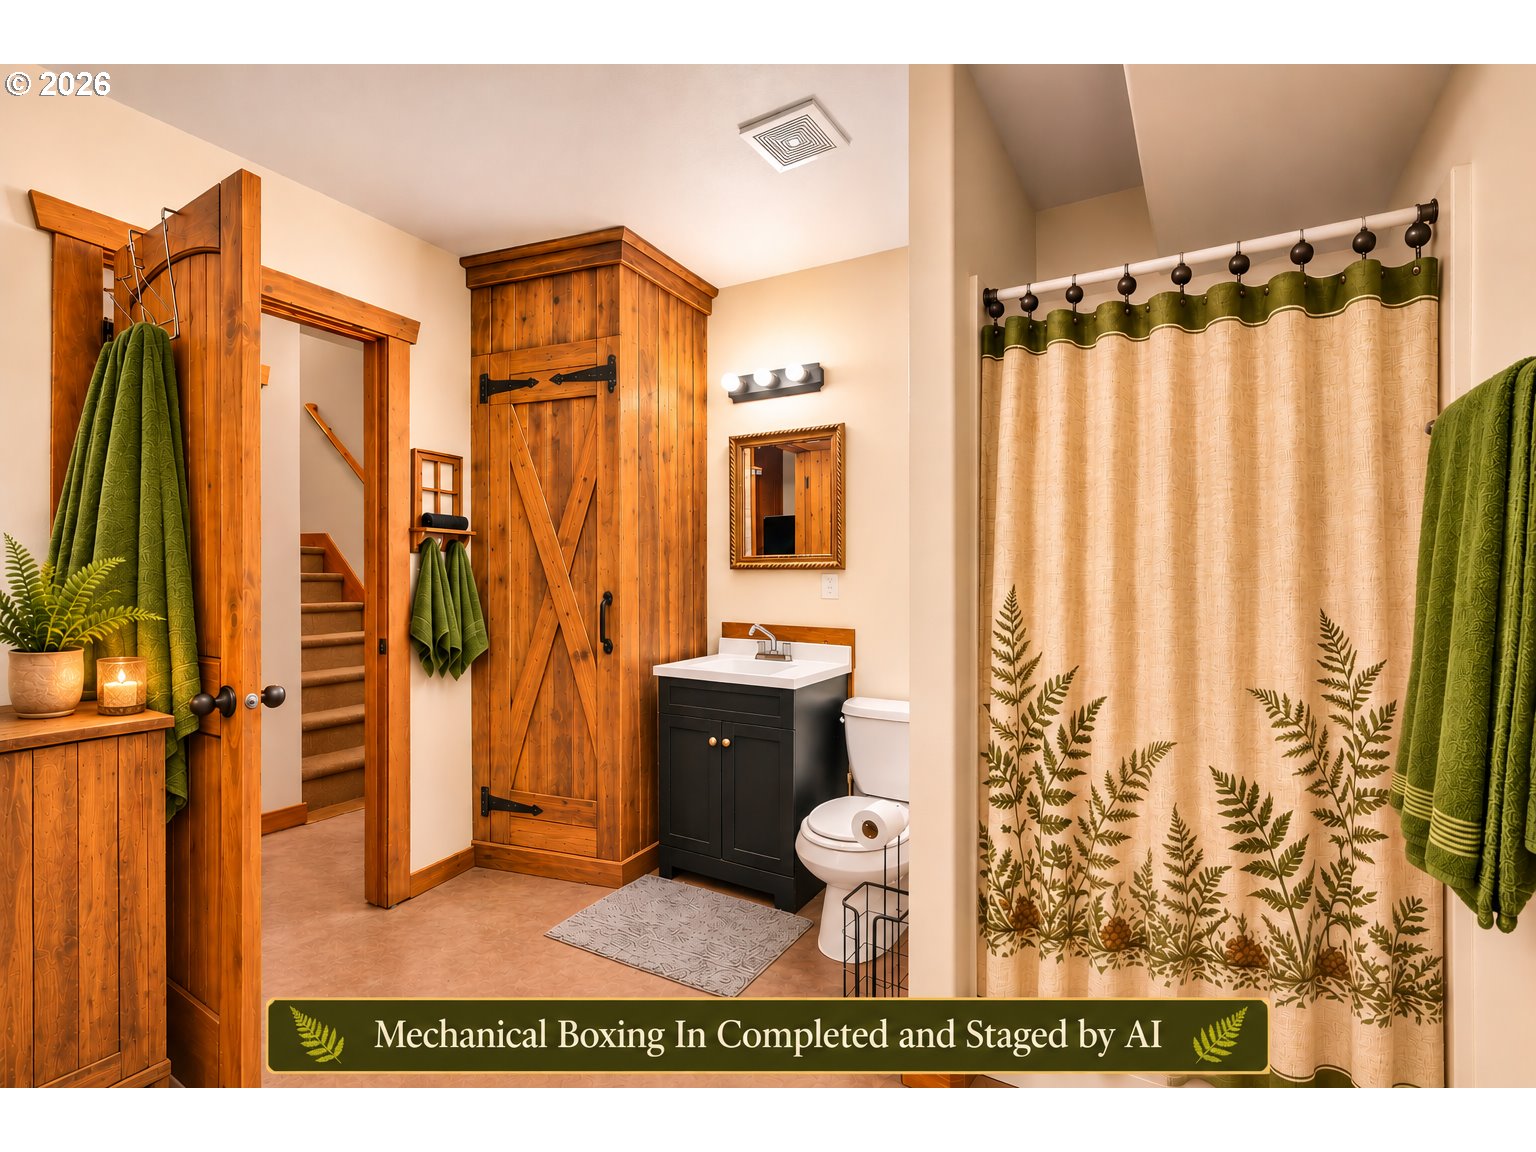
Bathroom with a wooden barn-style door, black vanity, and fern-patterned shower curtain.
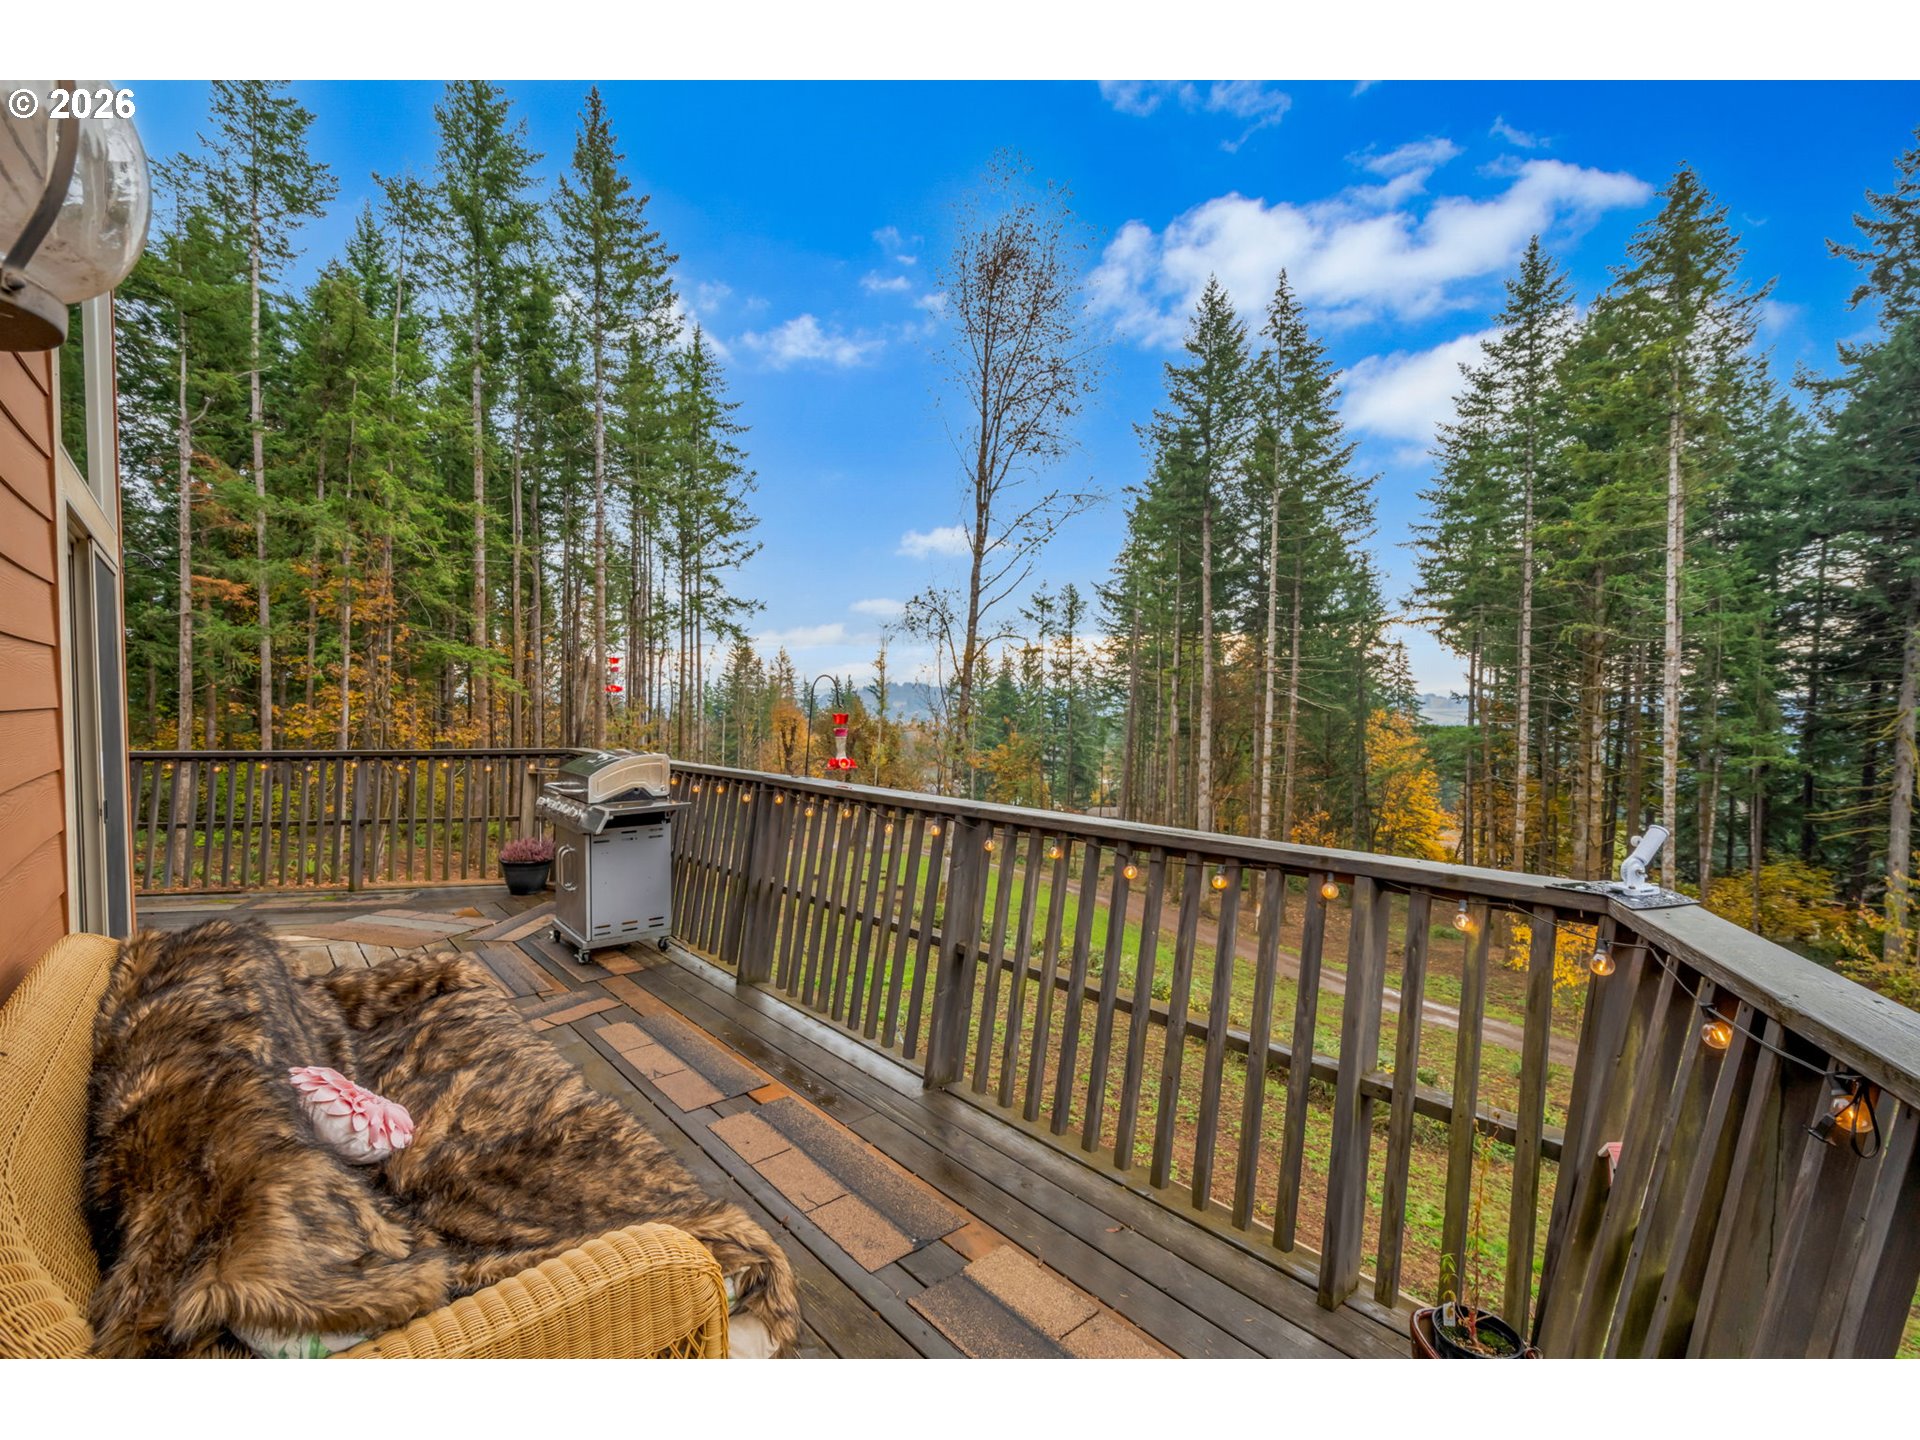
Wooden deck with a grill and string lights overlooking a wooded landscape.
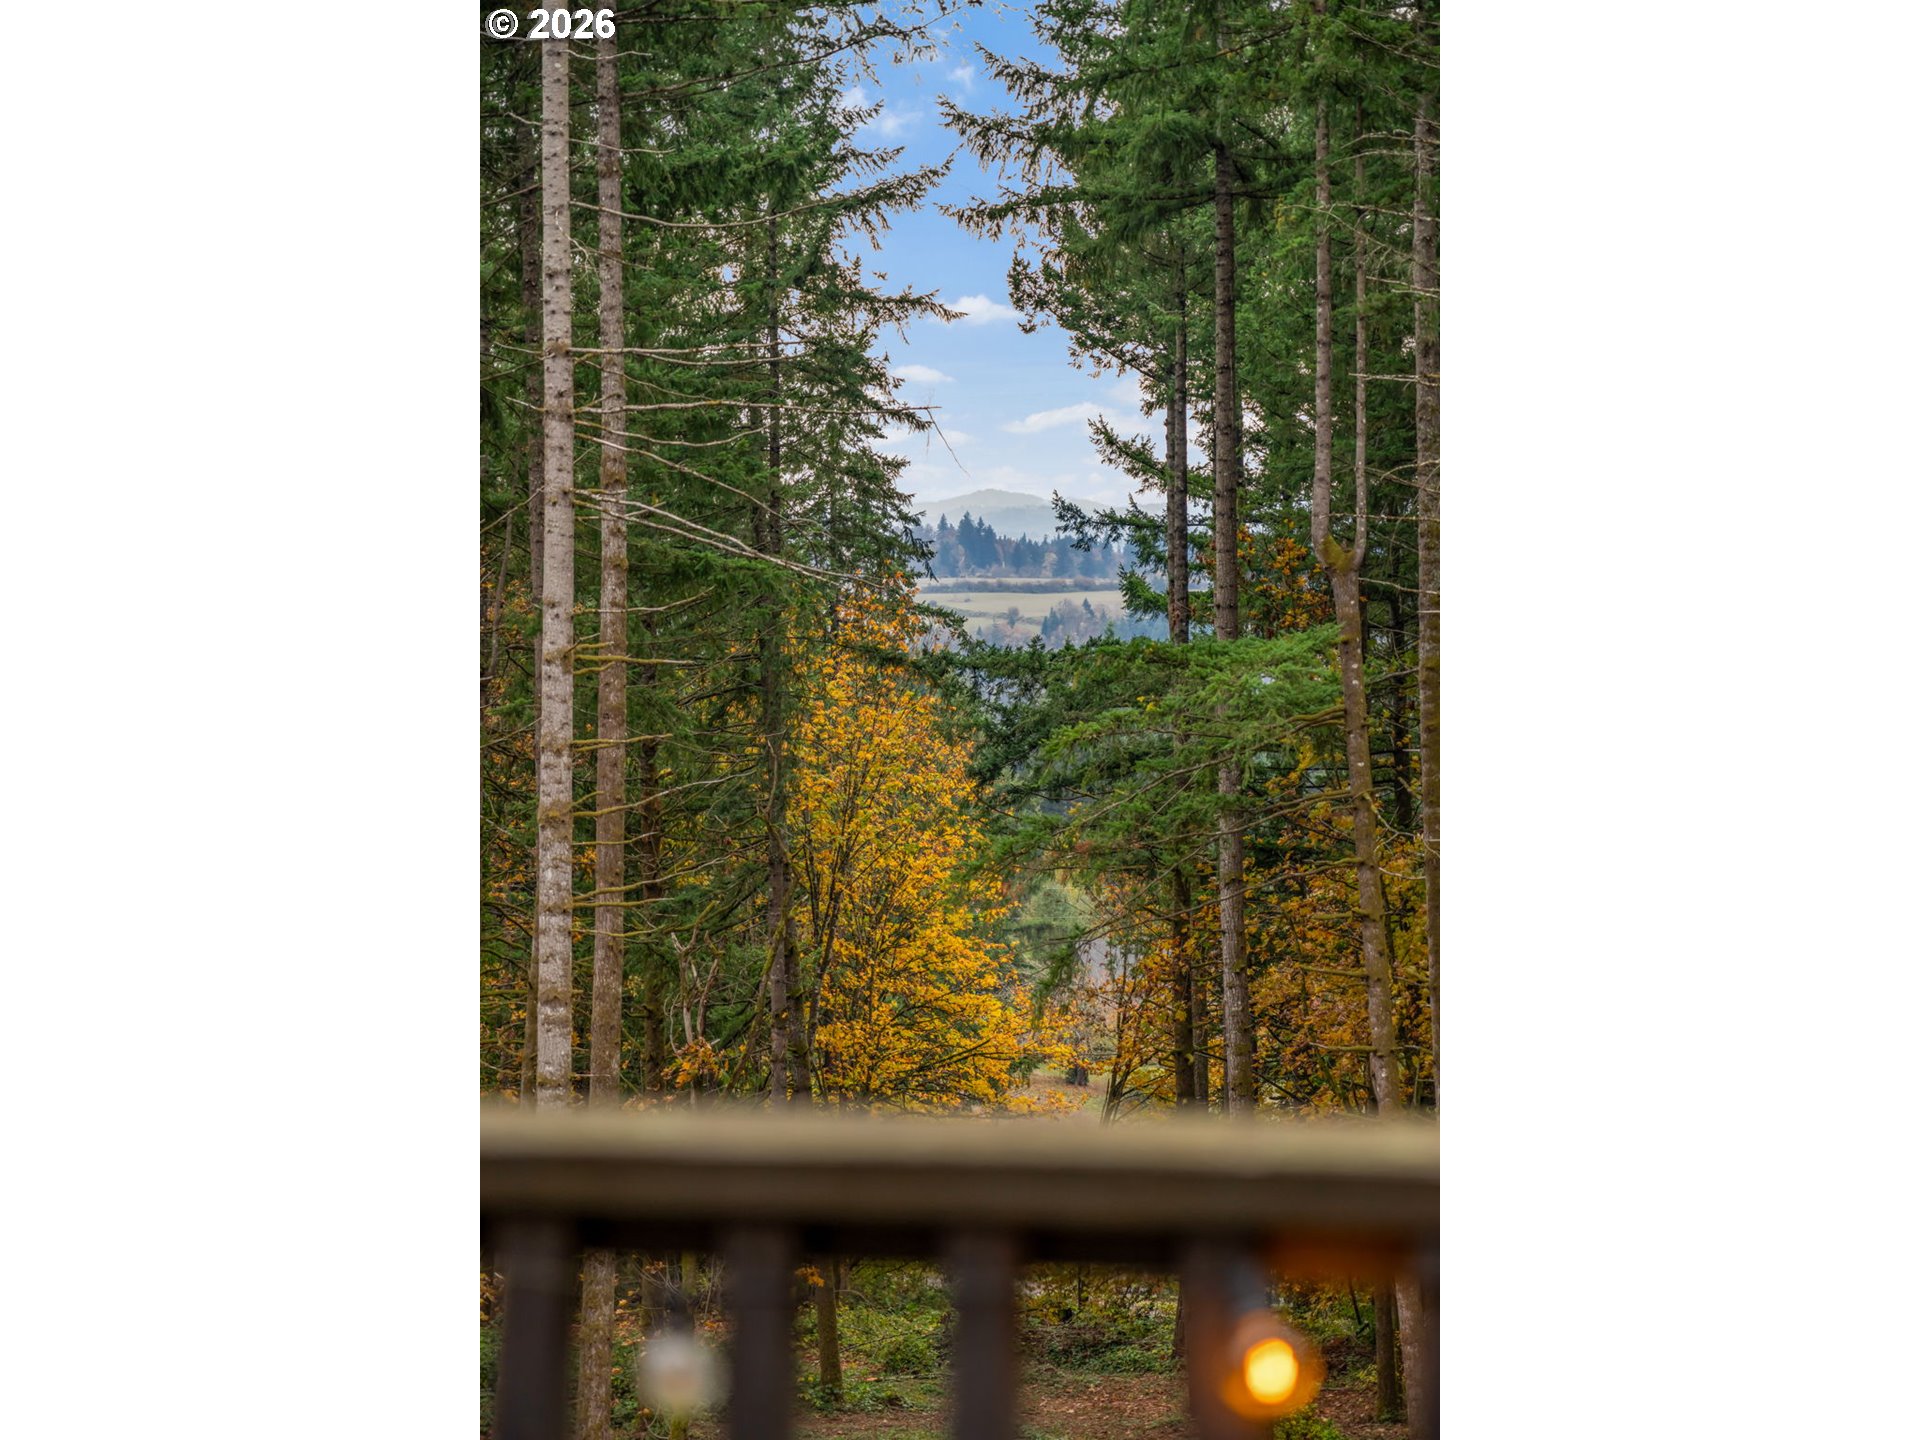
Wooded property view framed by evergreen trees, with autumn foliage and a distant valley.
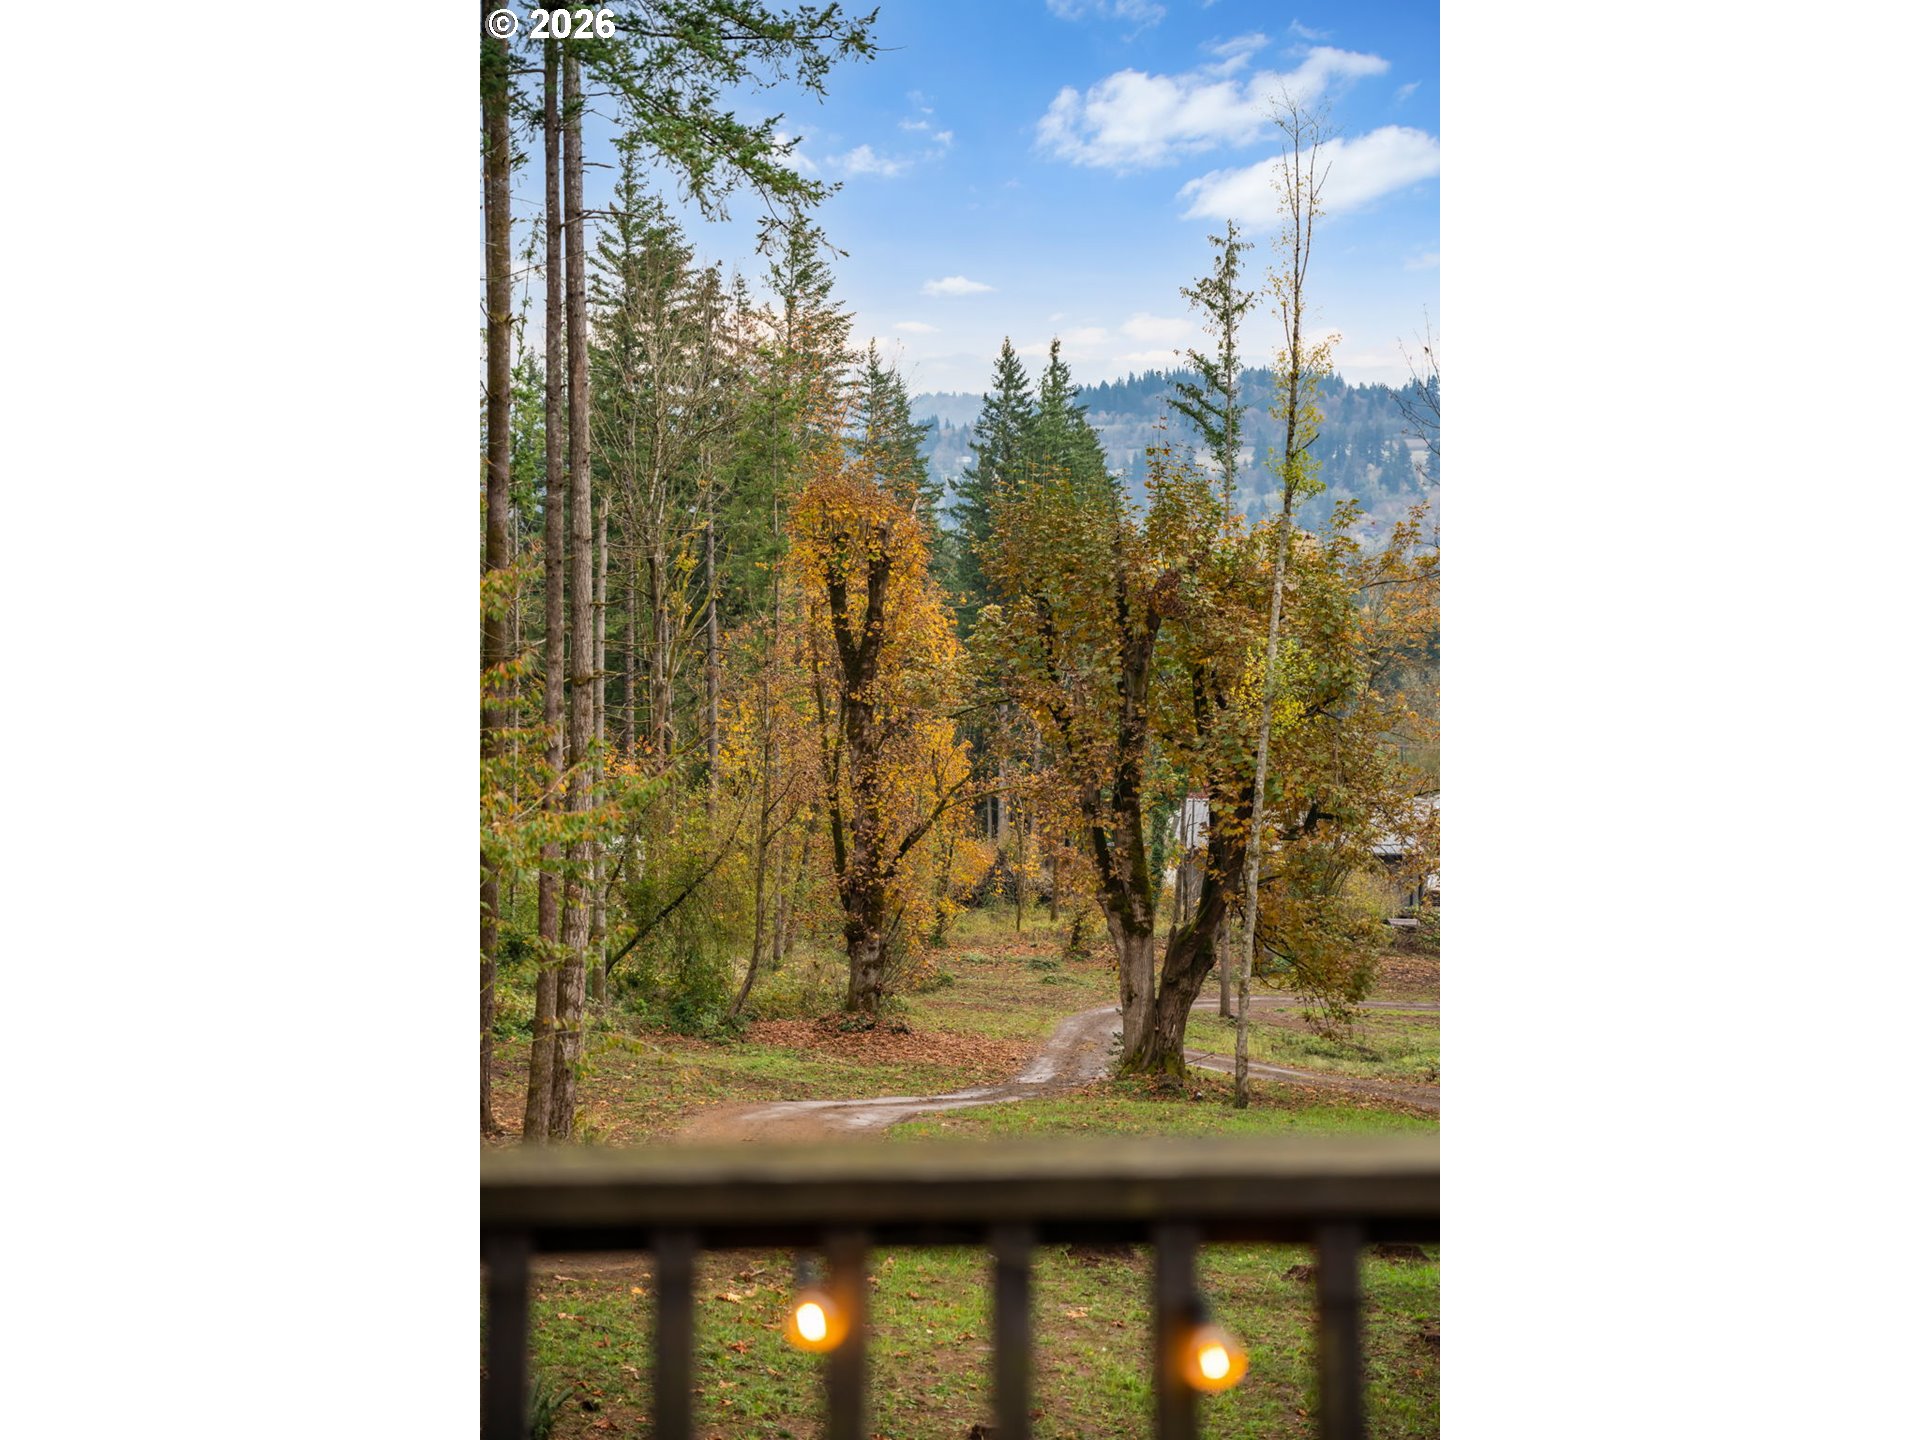
Wooded property grounds with an autumn path and distant forested hills.
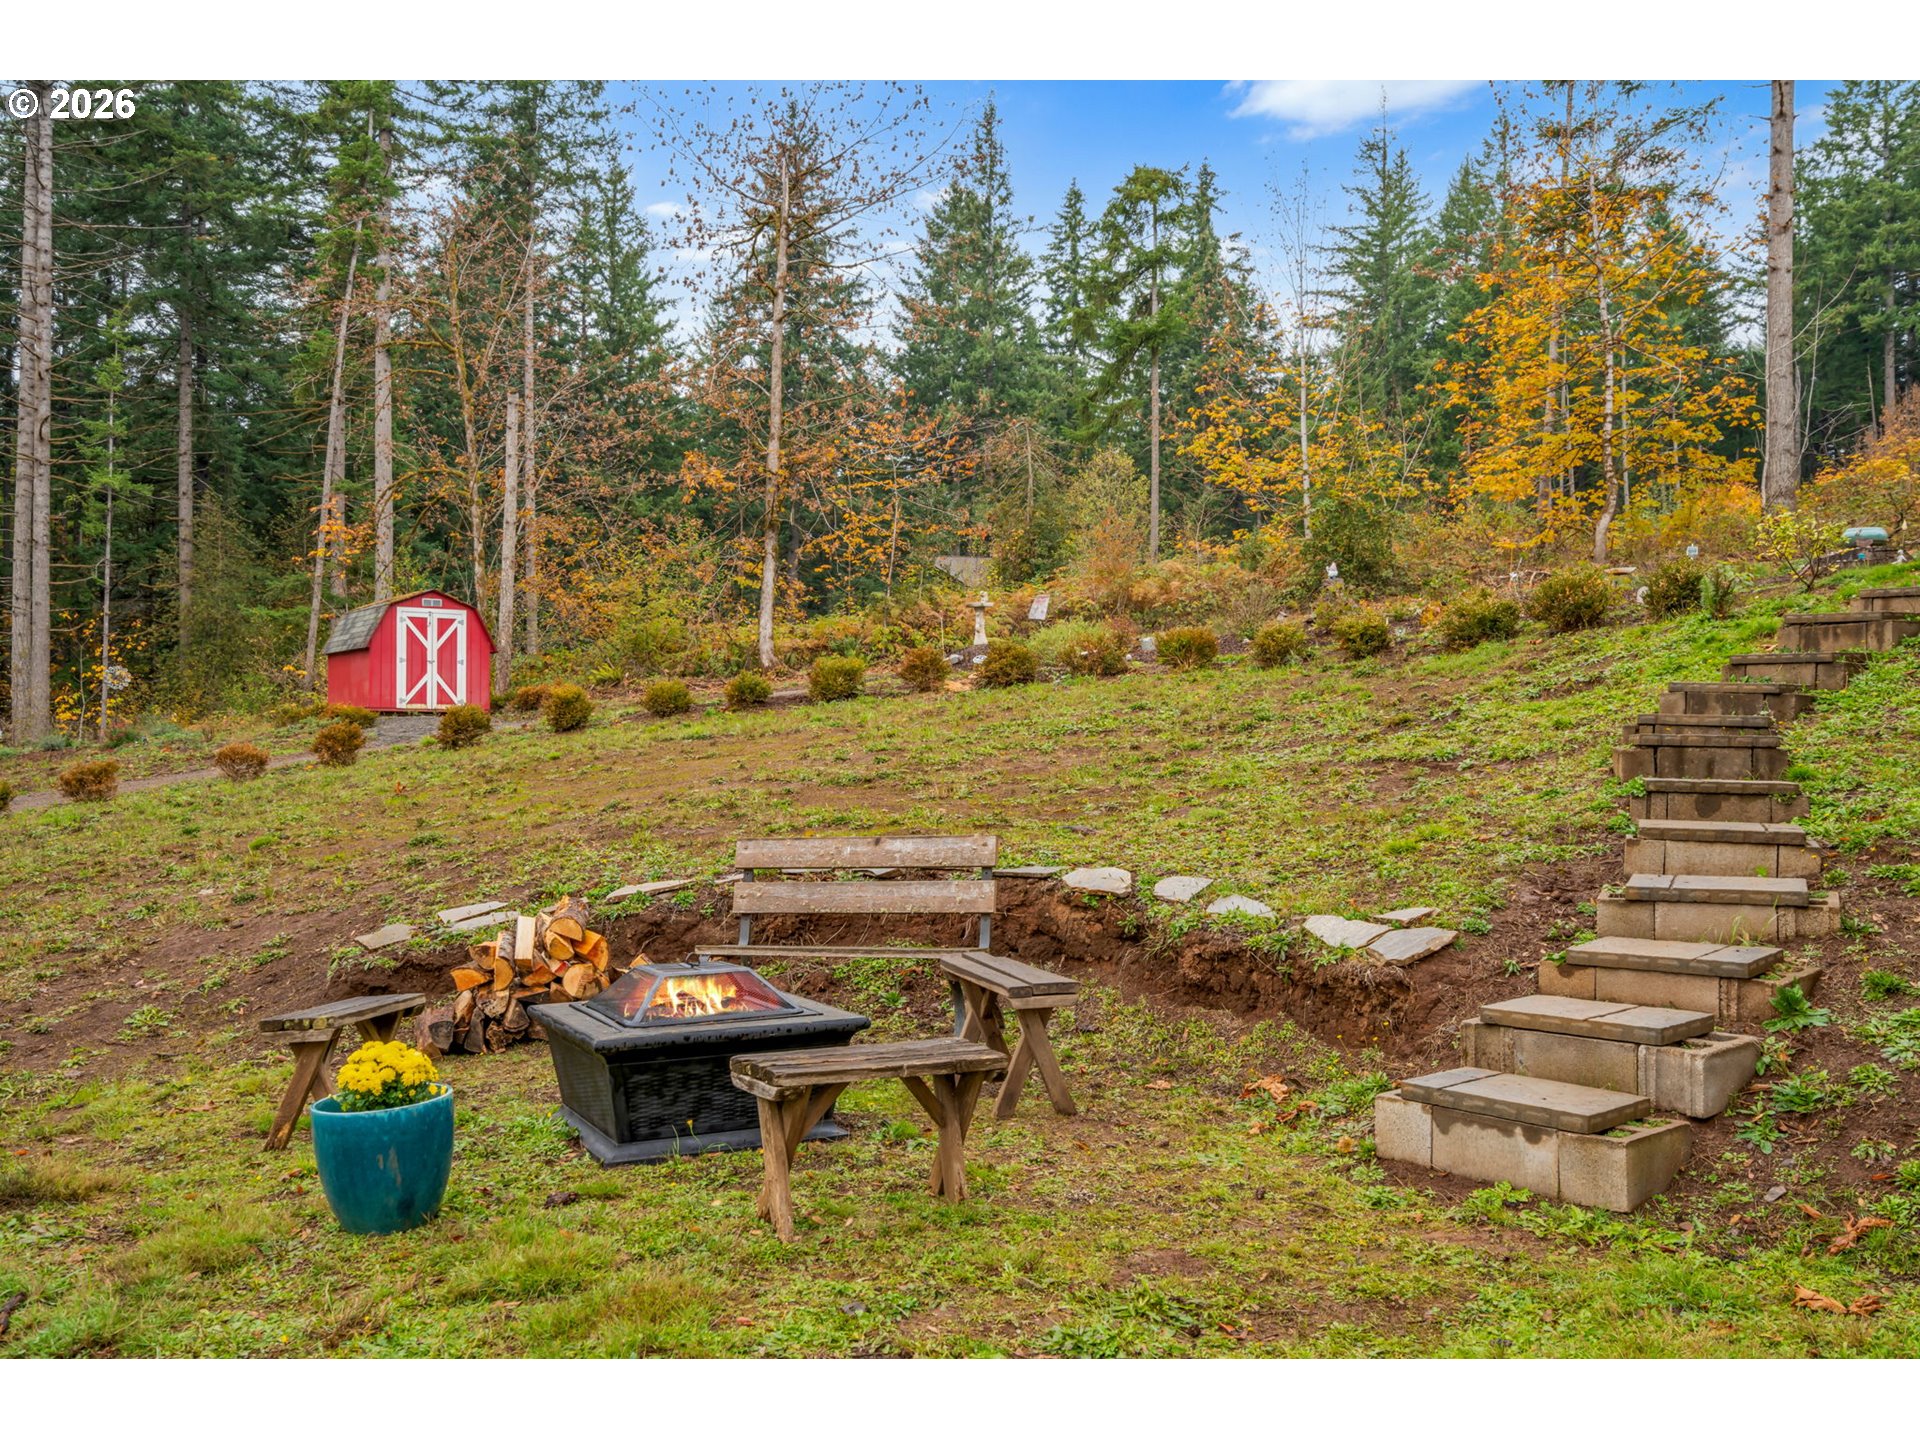
Sloped wooded yard with a red shed, stone steps, and a fire pit seating area.
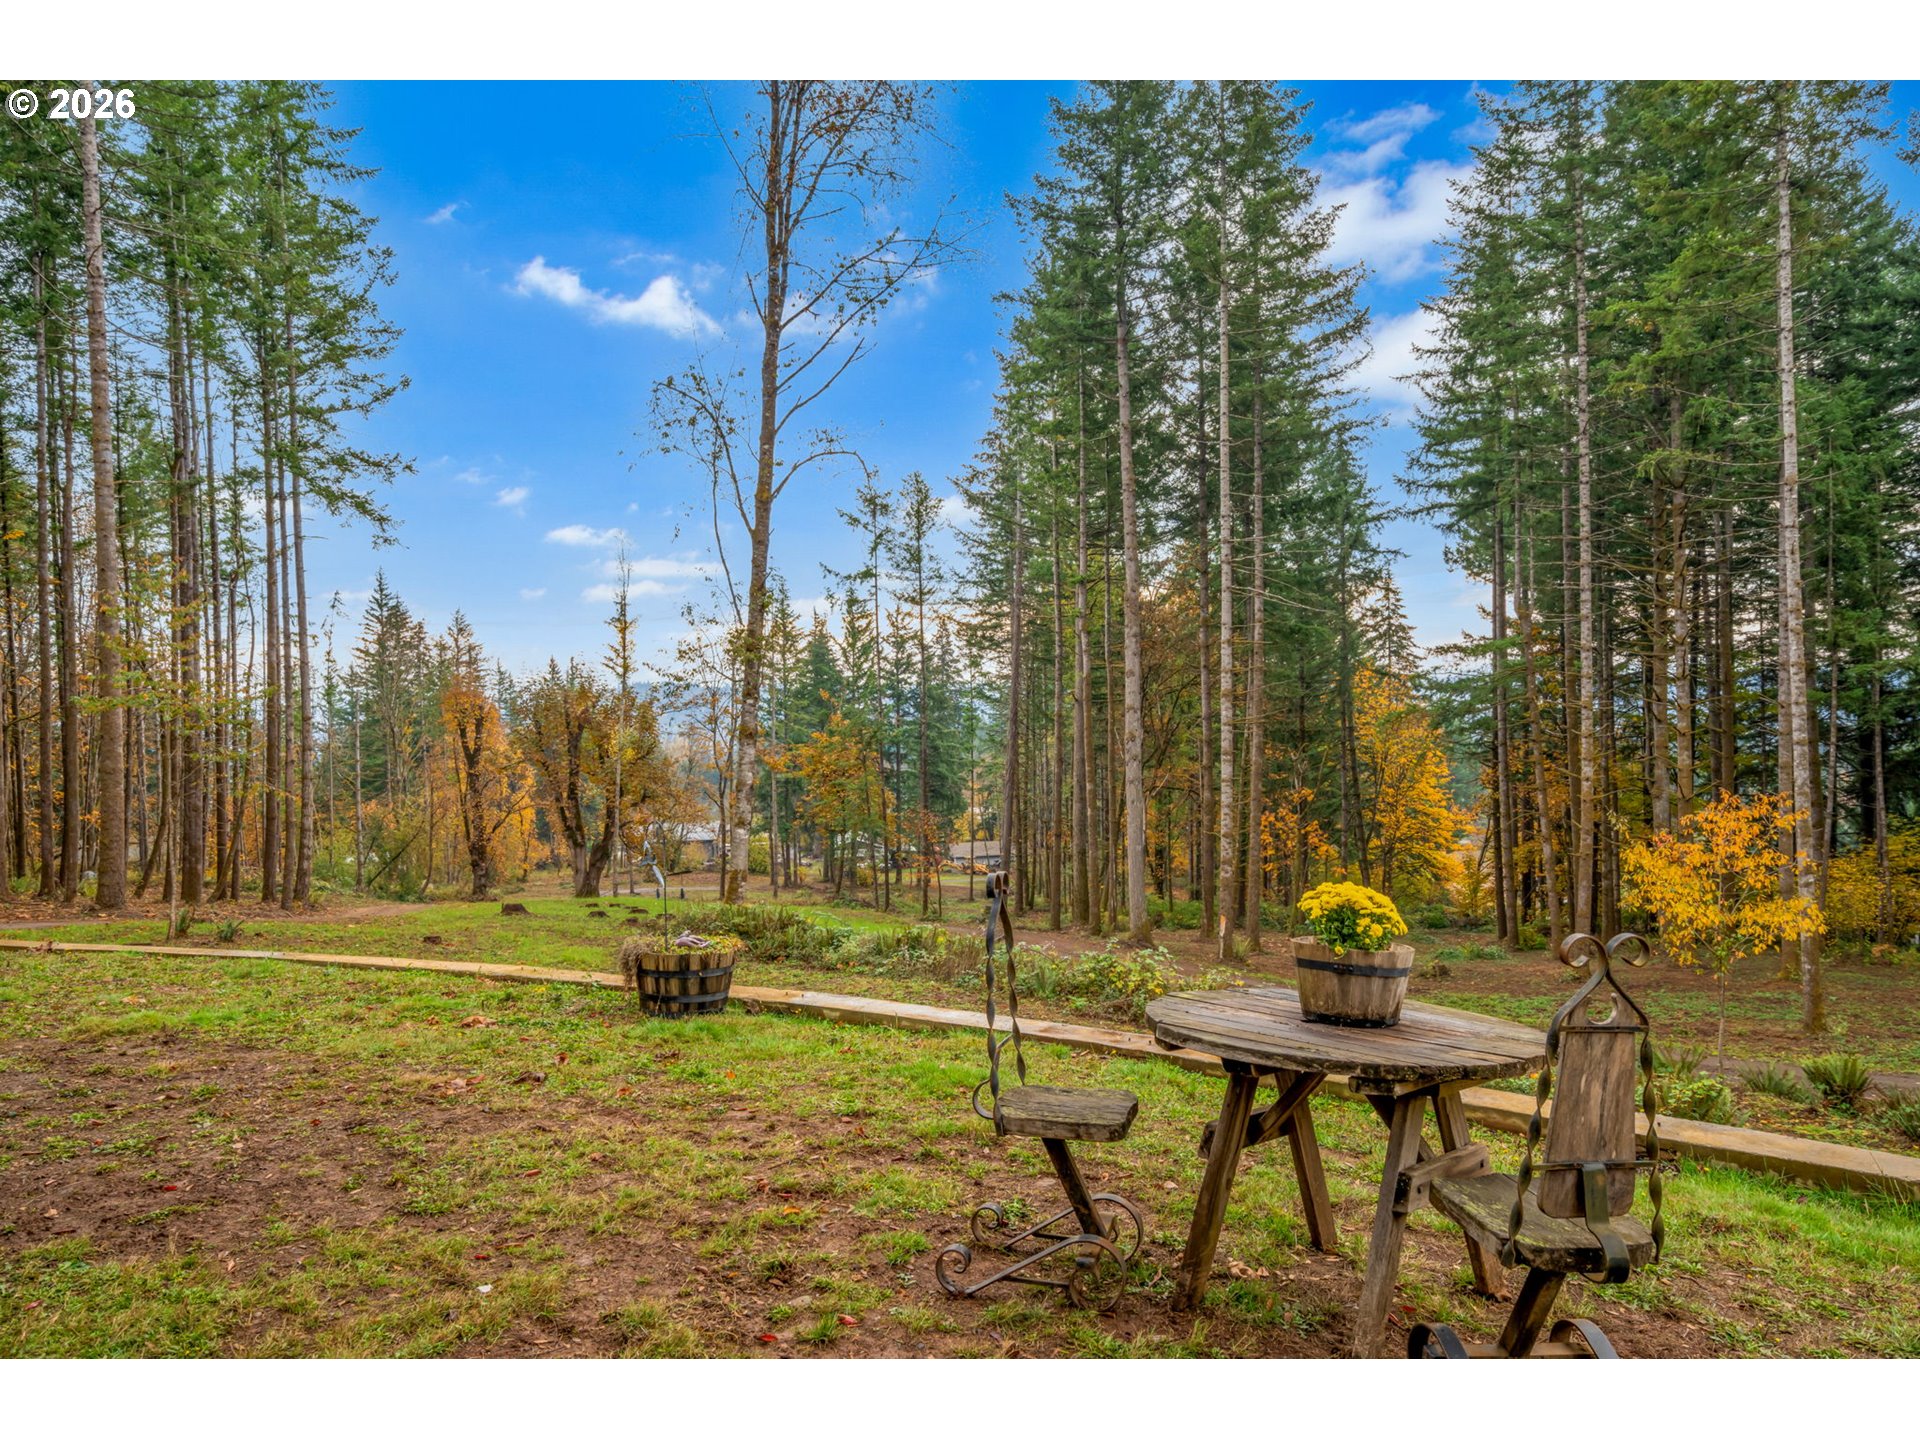
Wooded backyard with rustic patio table and chairs among autumn trees.
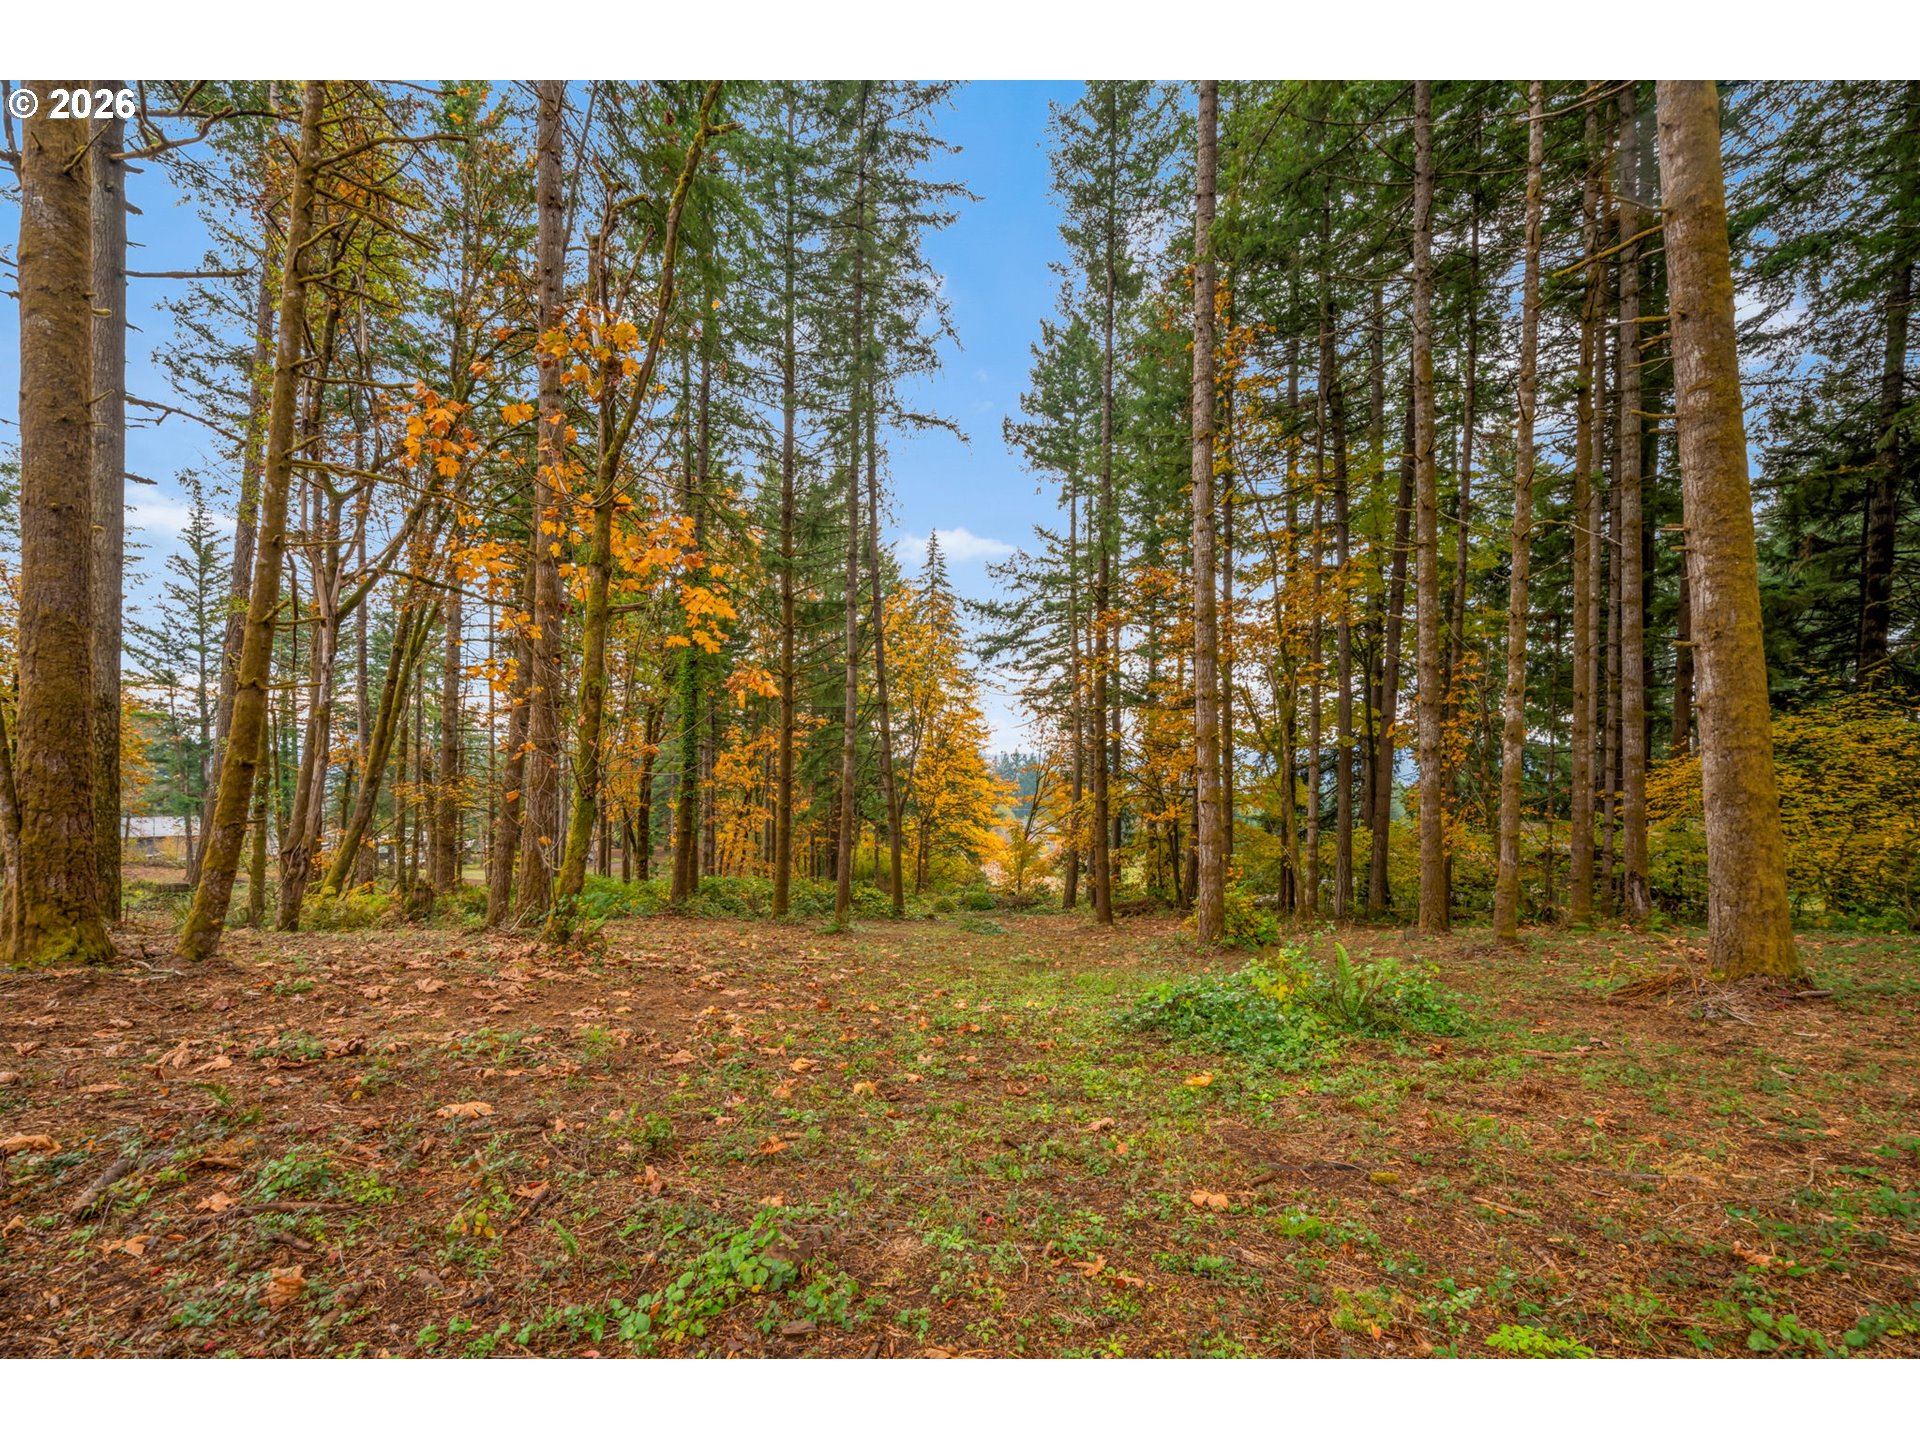
Wooded property clearing surrounded by tall trees with autumn-colored leaves.
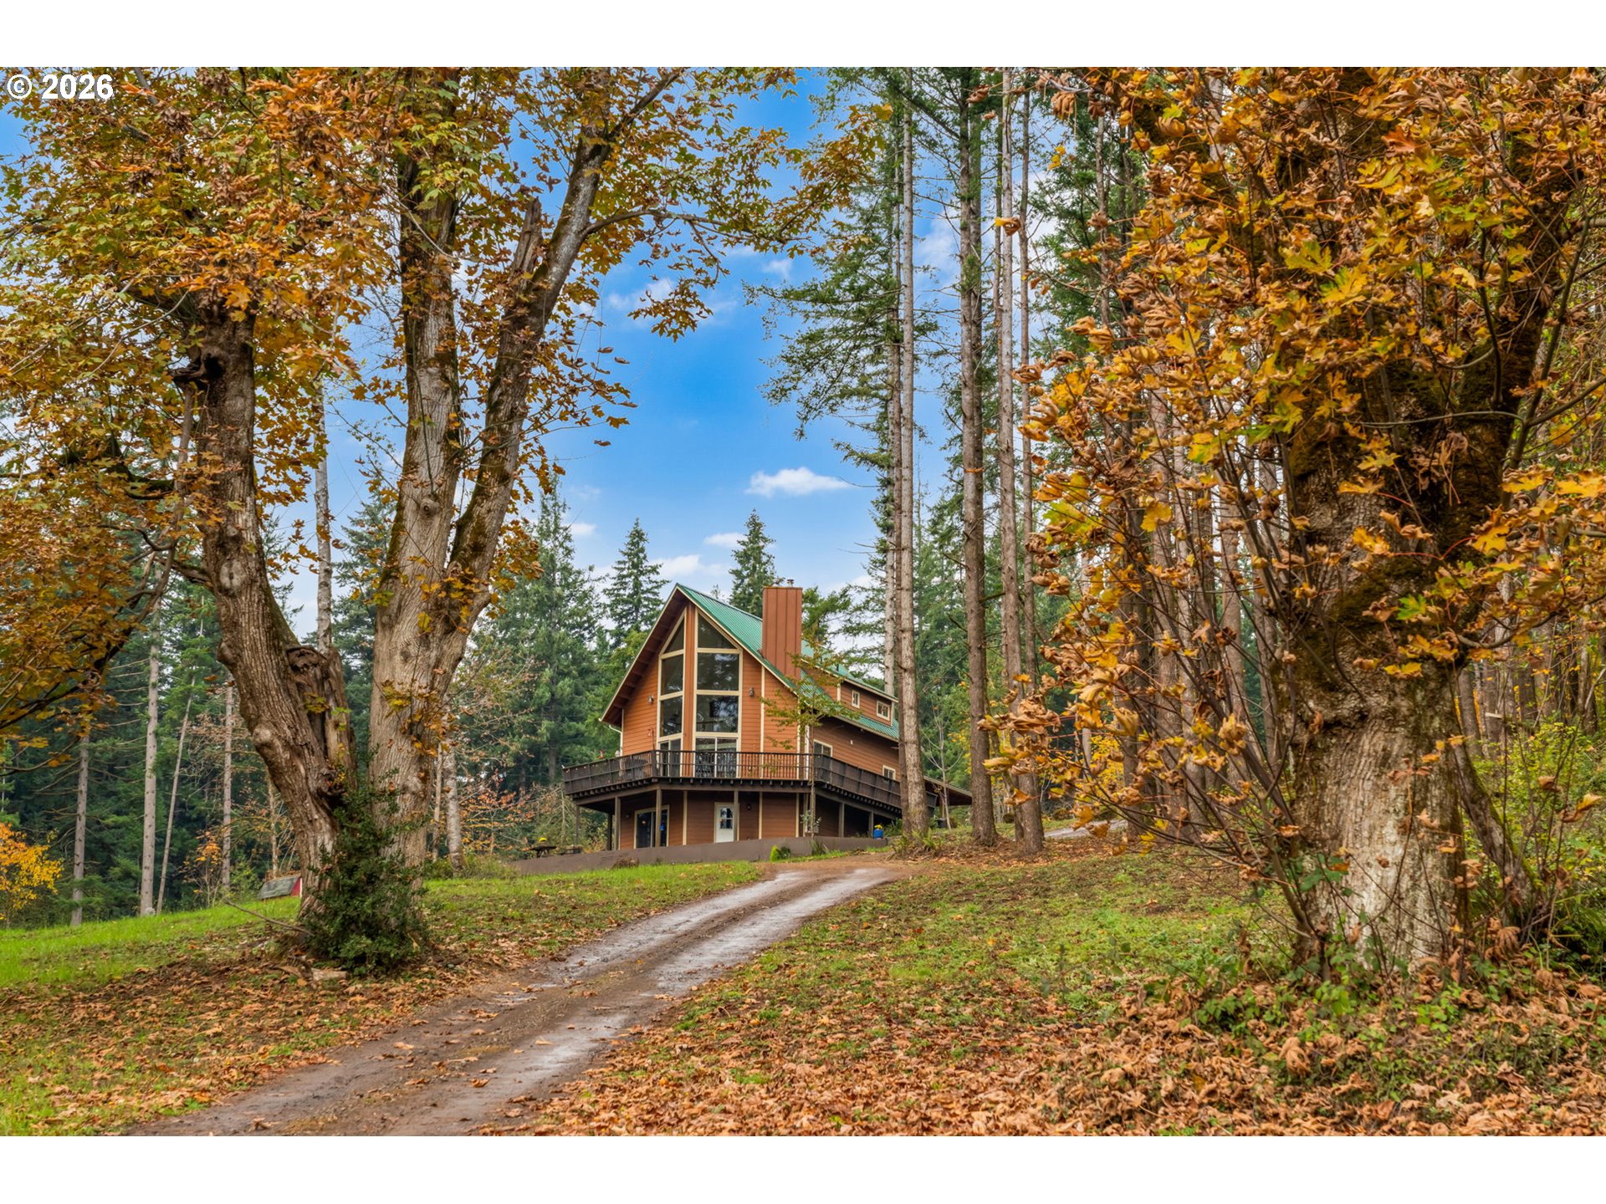
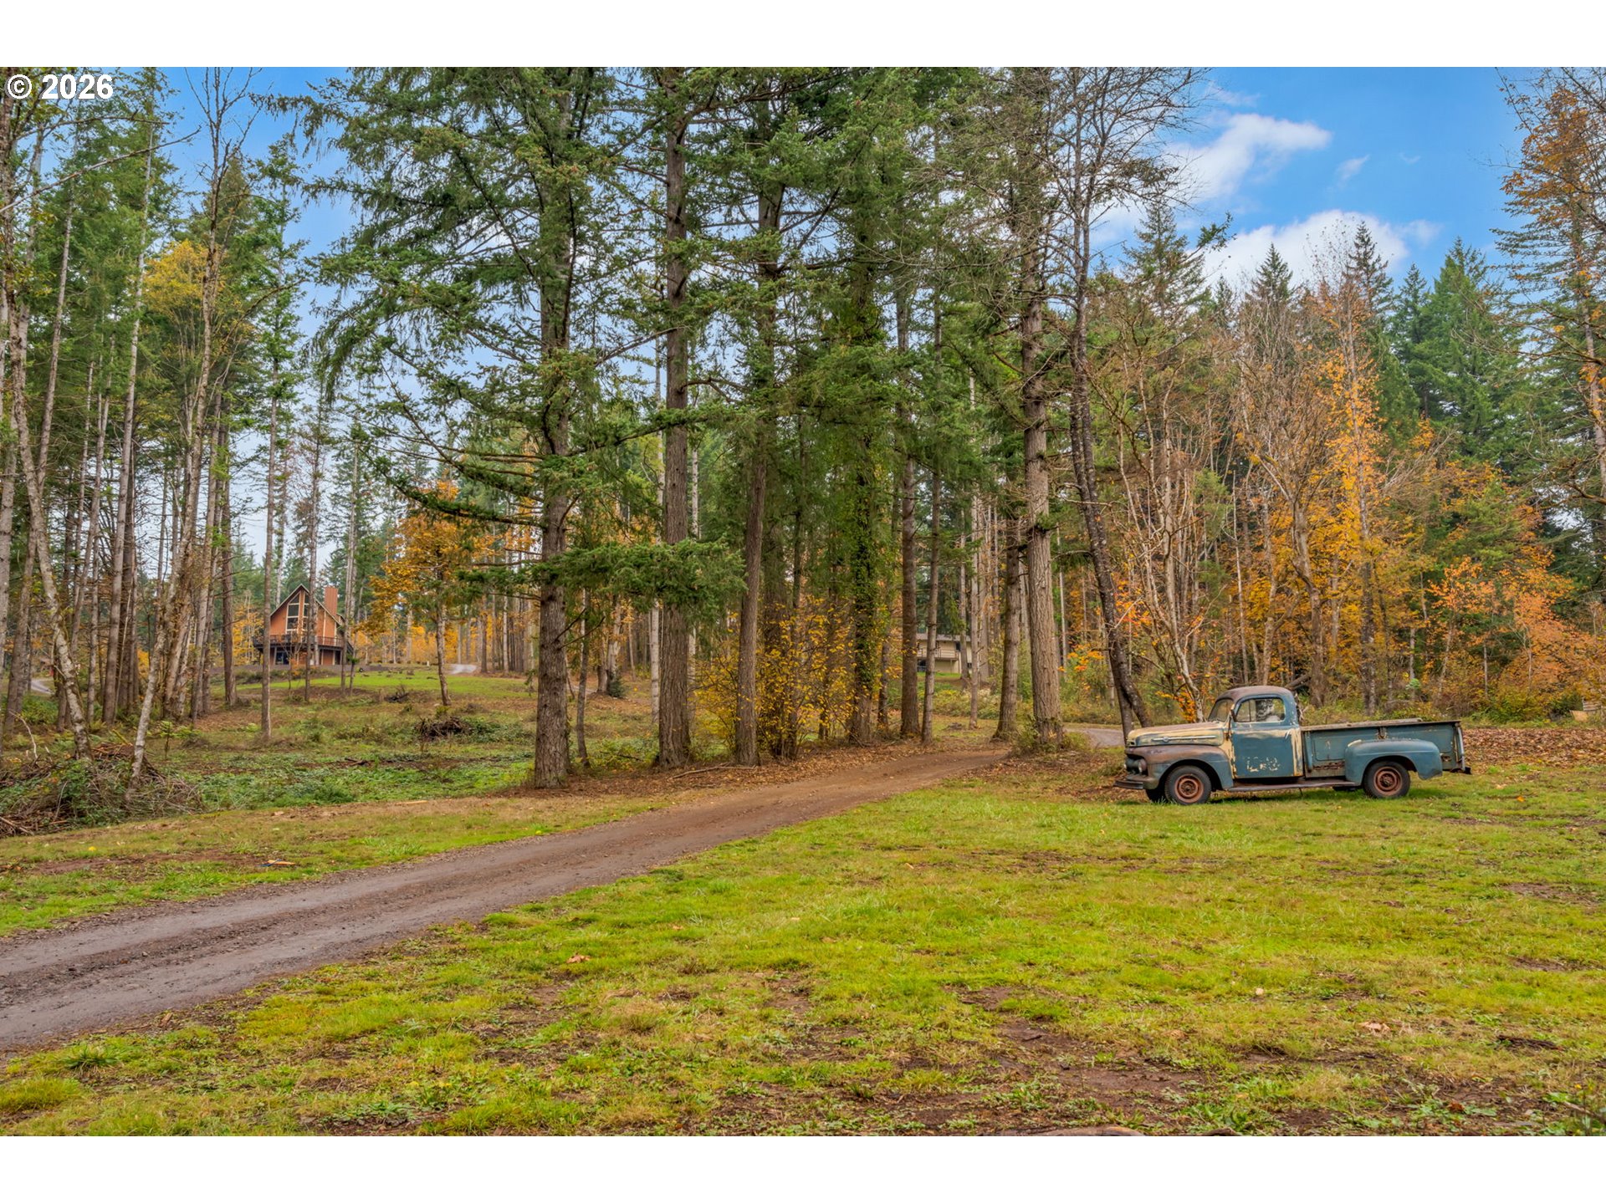
Wooded property with a cabin, grassy clearing, winding dirt drive, and vintage blue pickup truck.
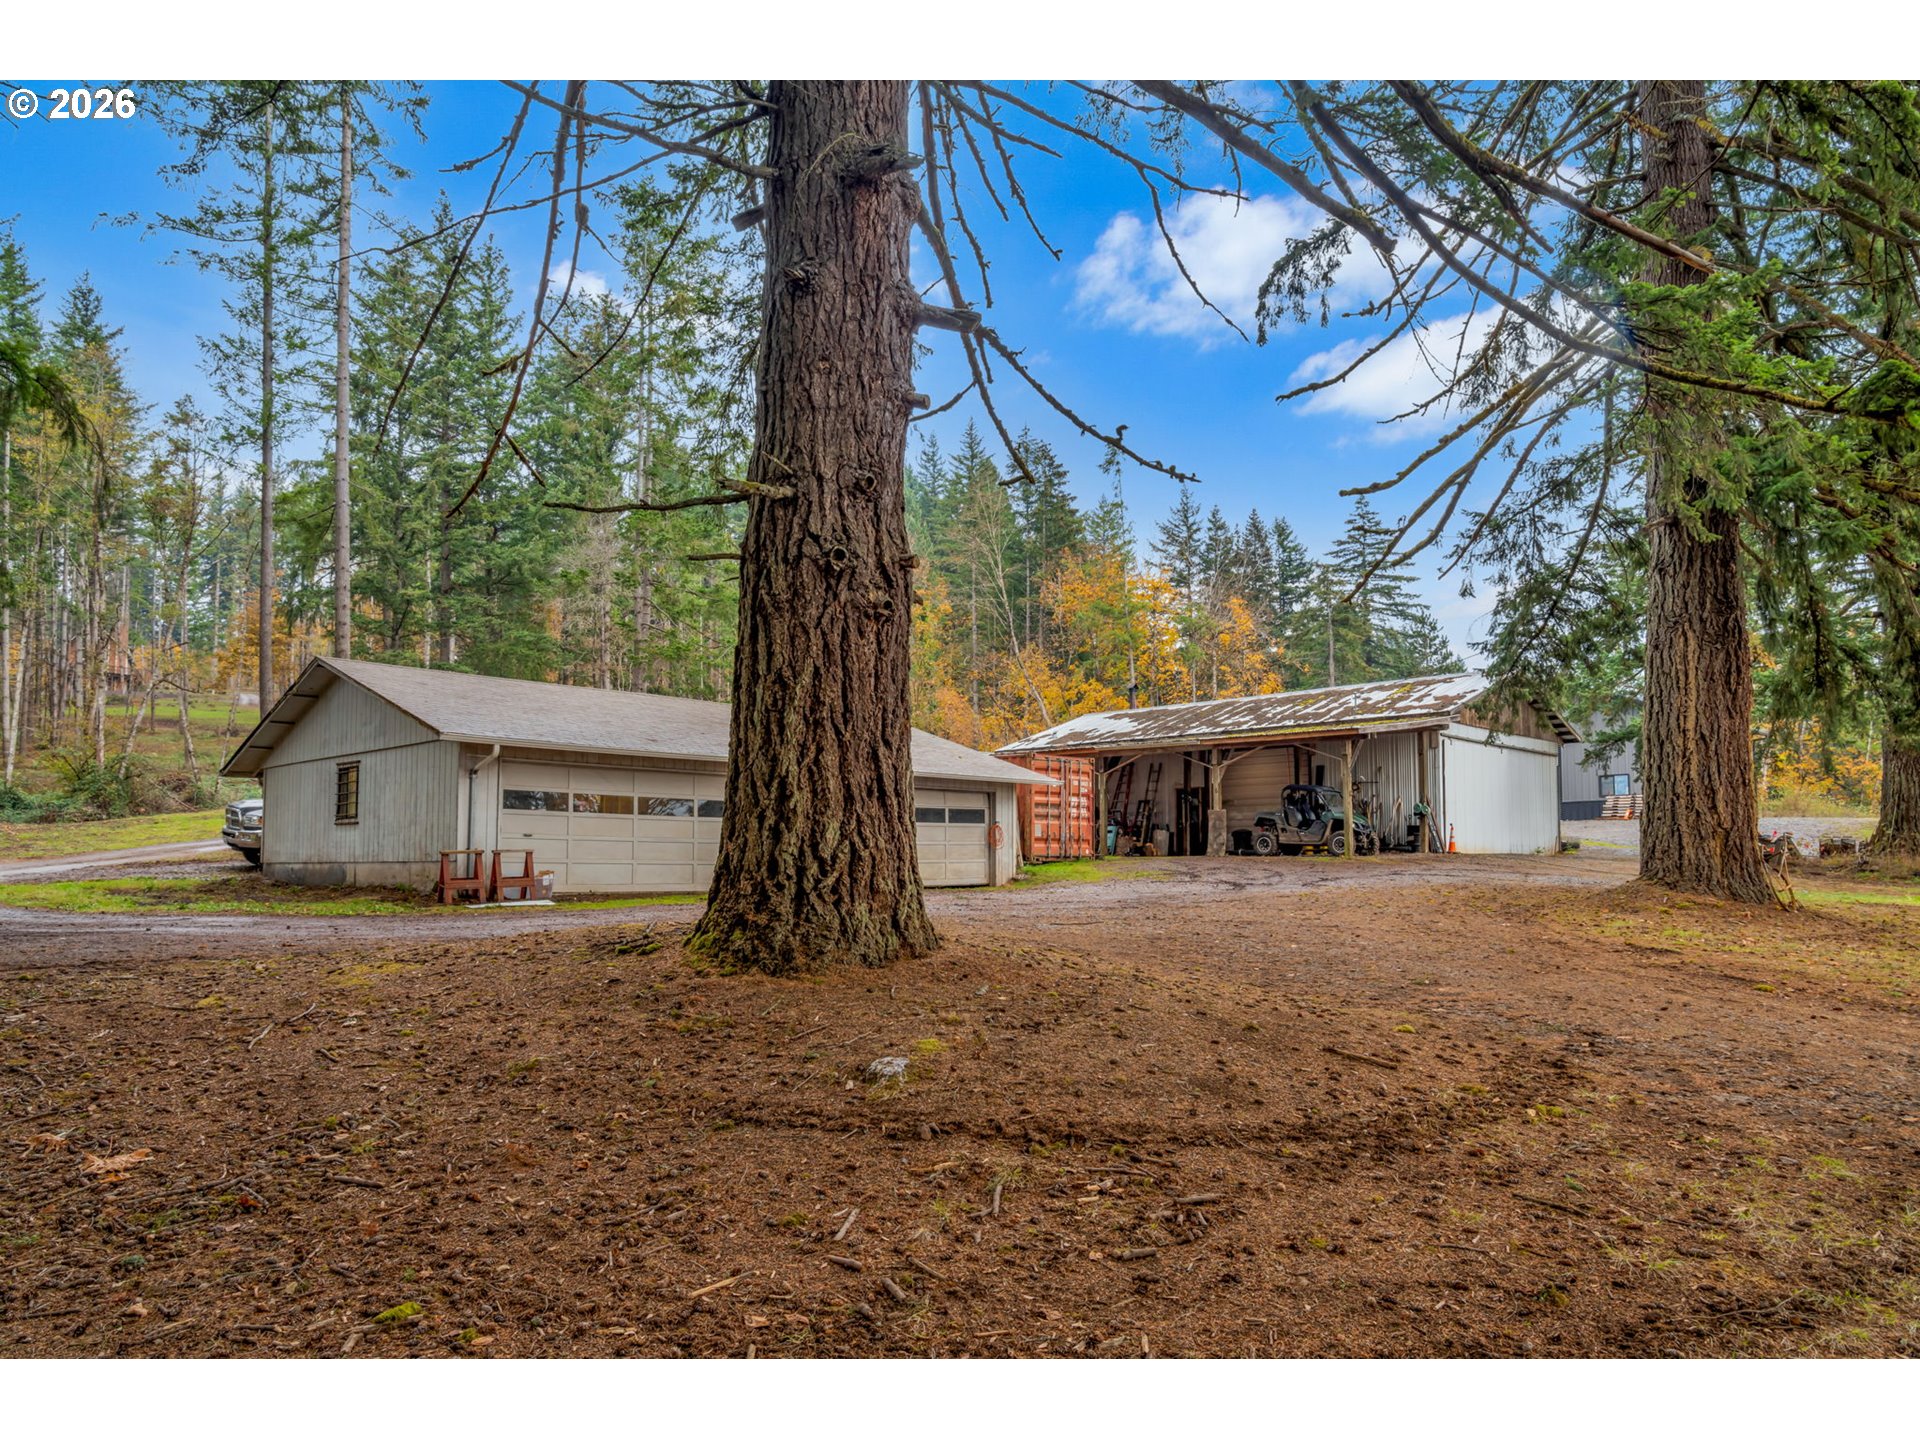
Detached garage and open-sided workshop beneath tall trees on a wooded property.
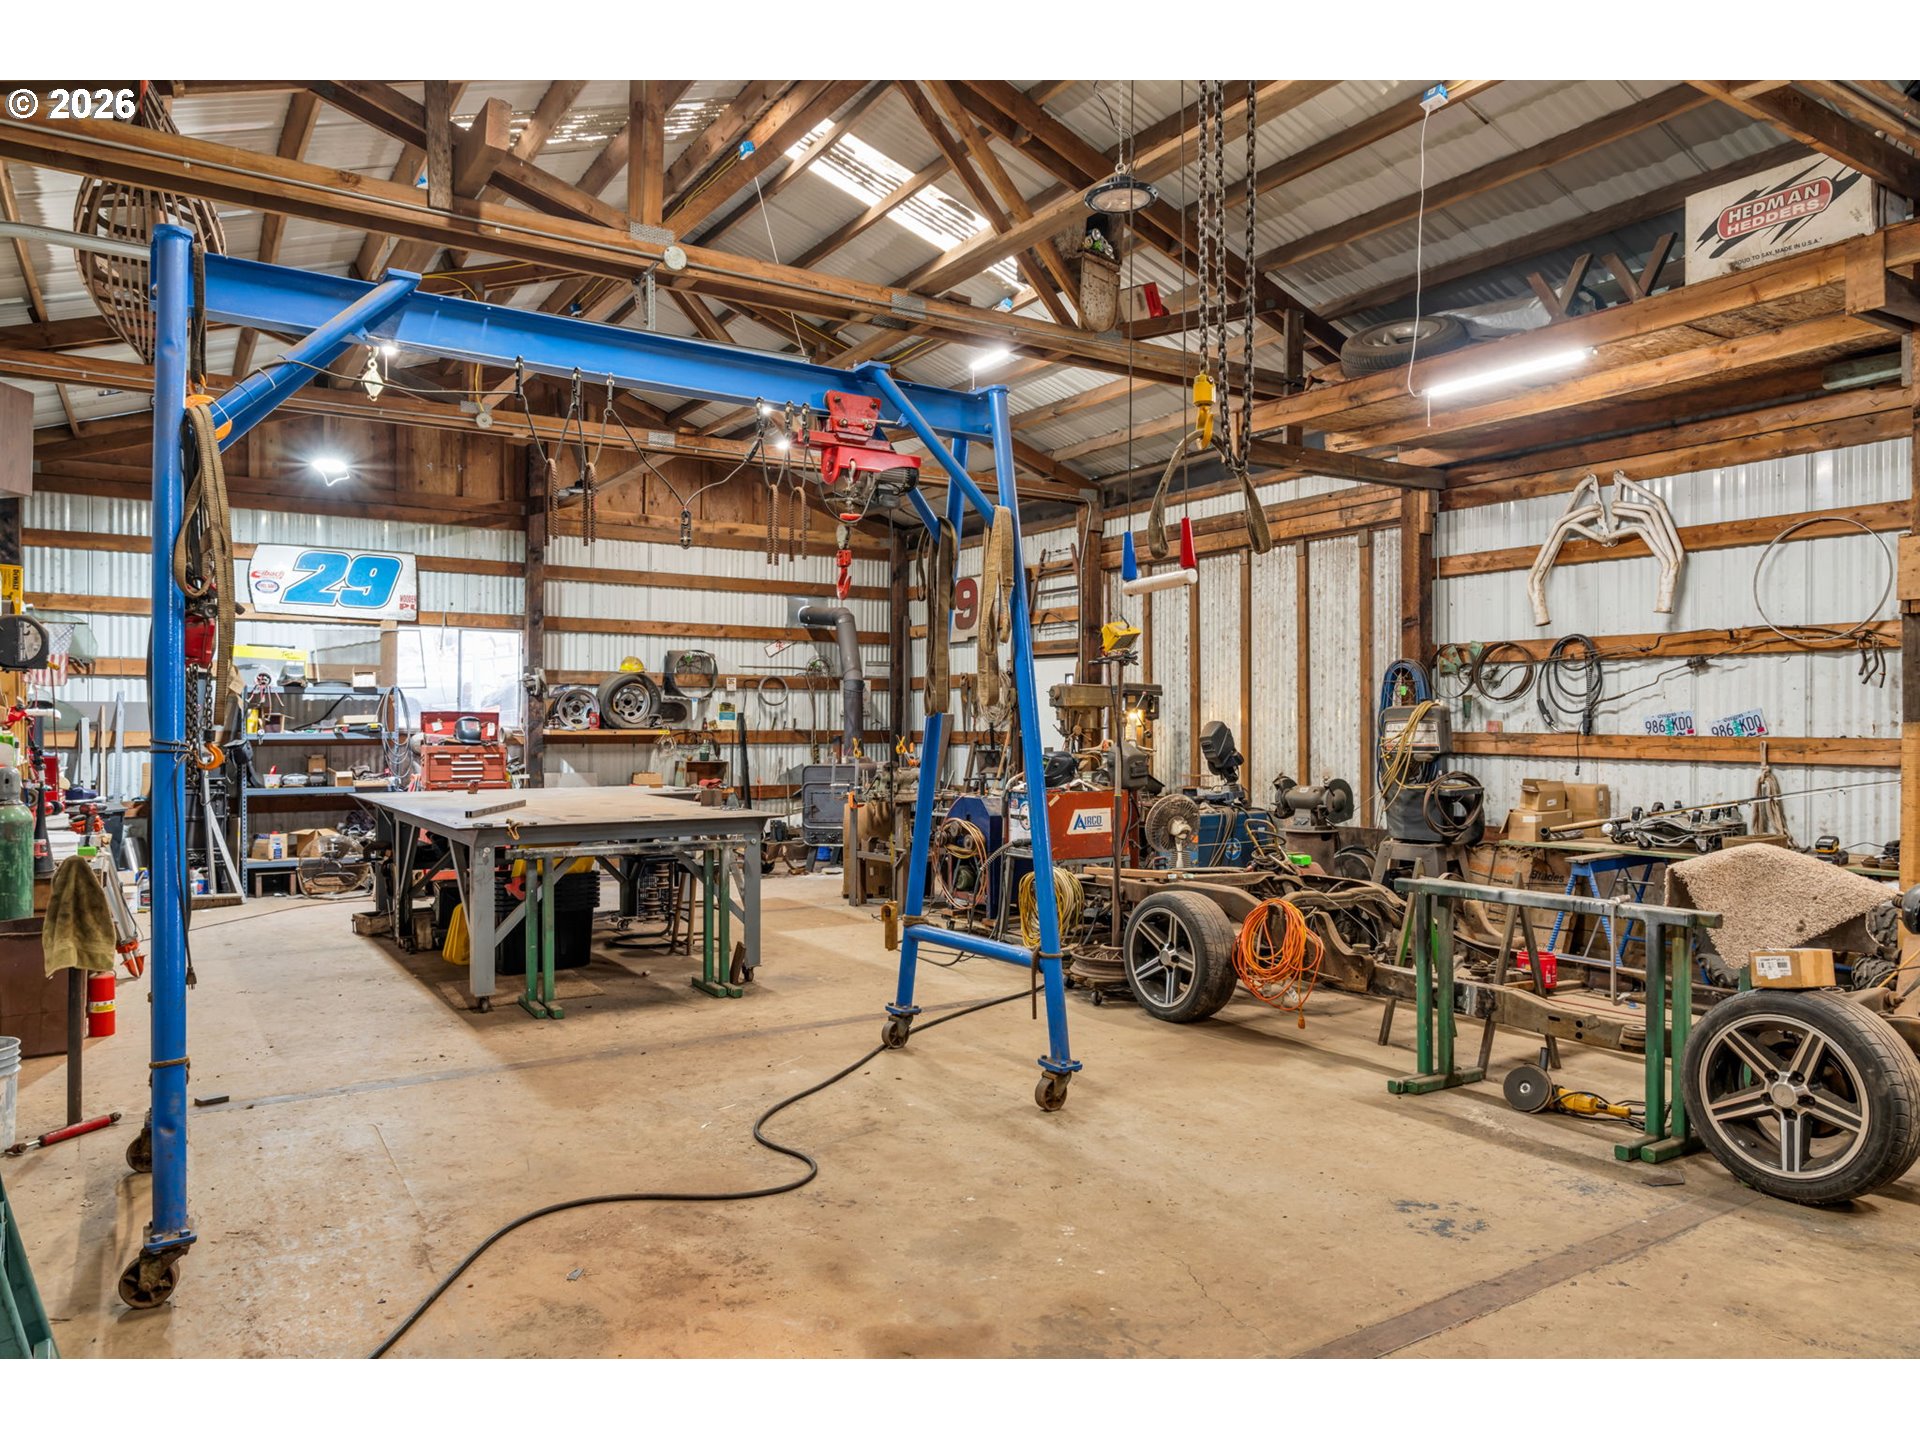
Workshop with a blue gantry hoist, workbenches, tools, and car parts.
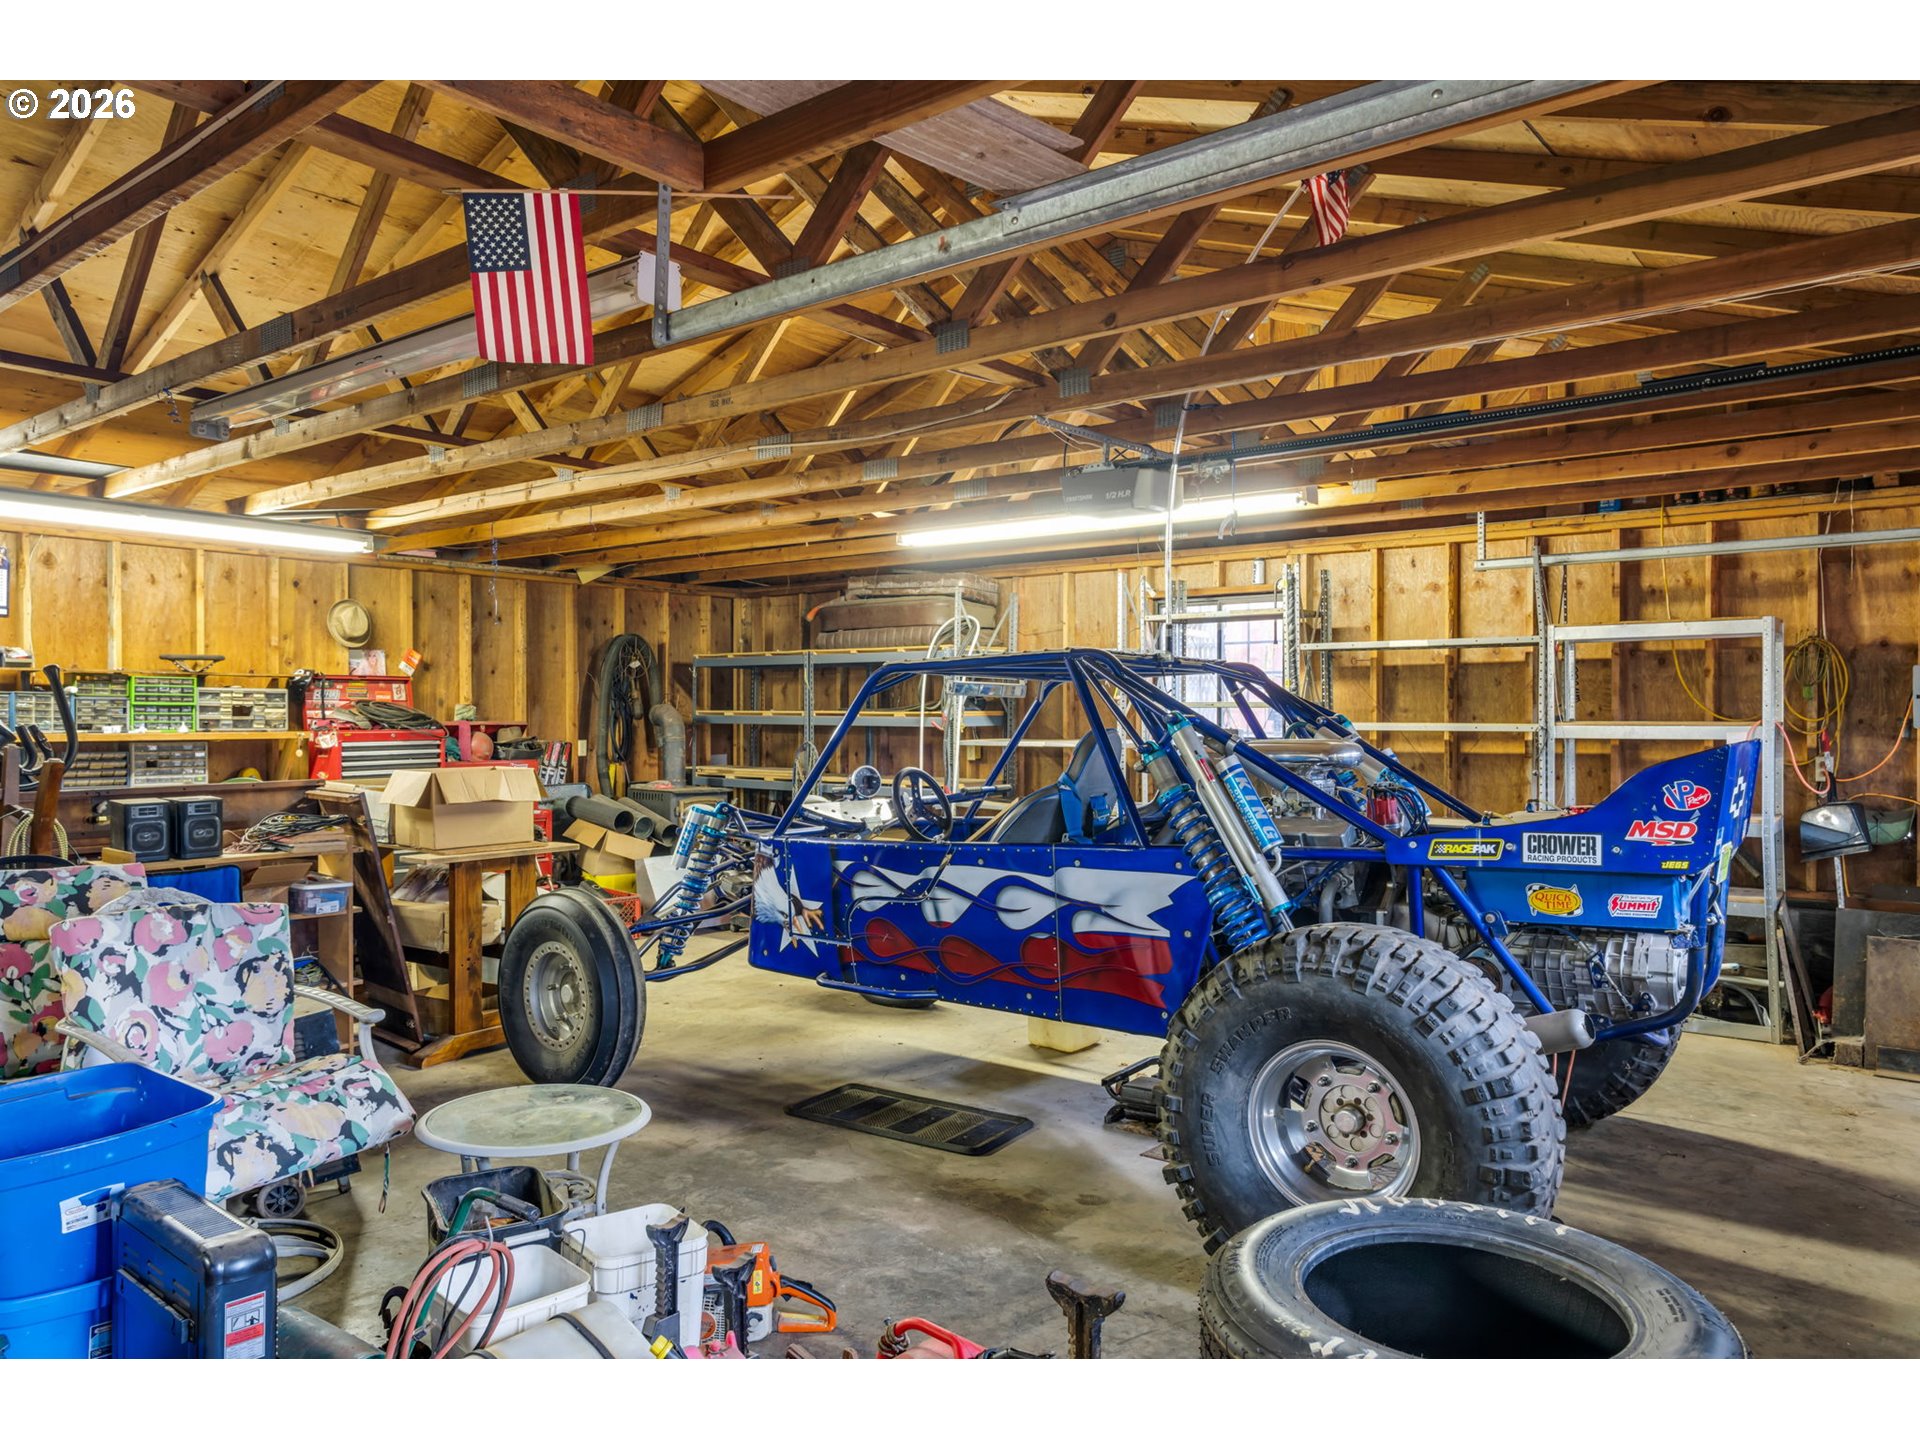
Garage workshop with exposed timber rafters, storage shelves, and a blue off-road racing vehicle.
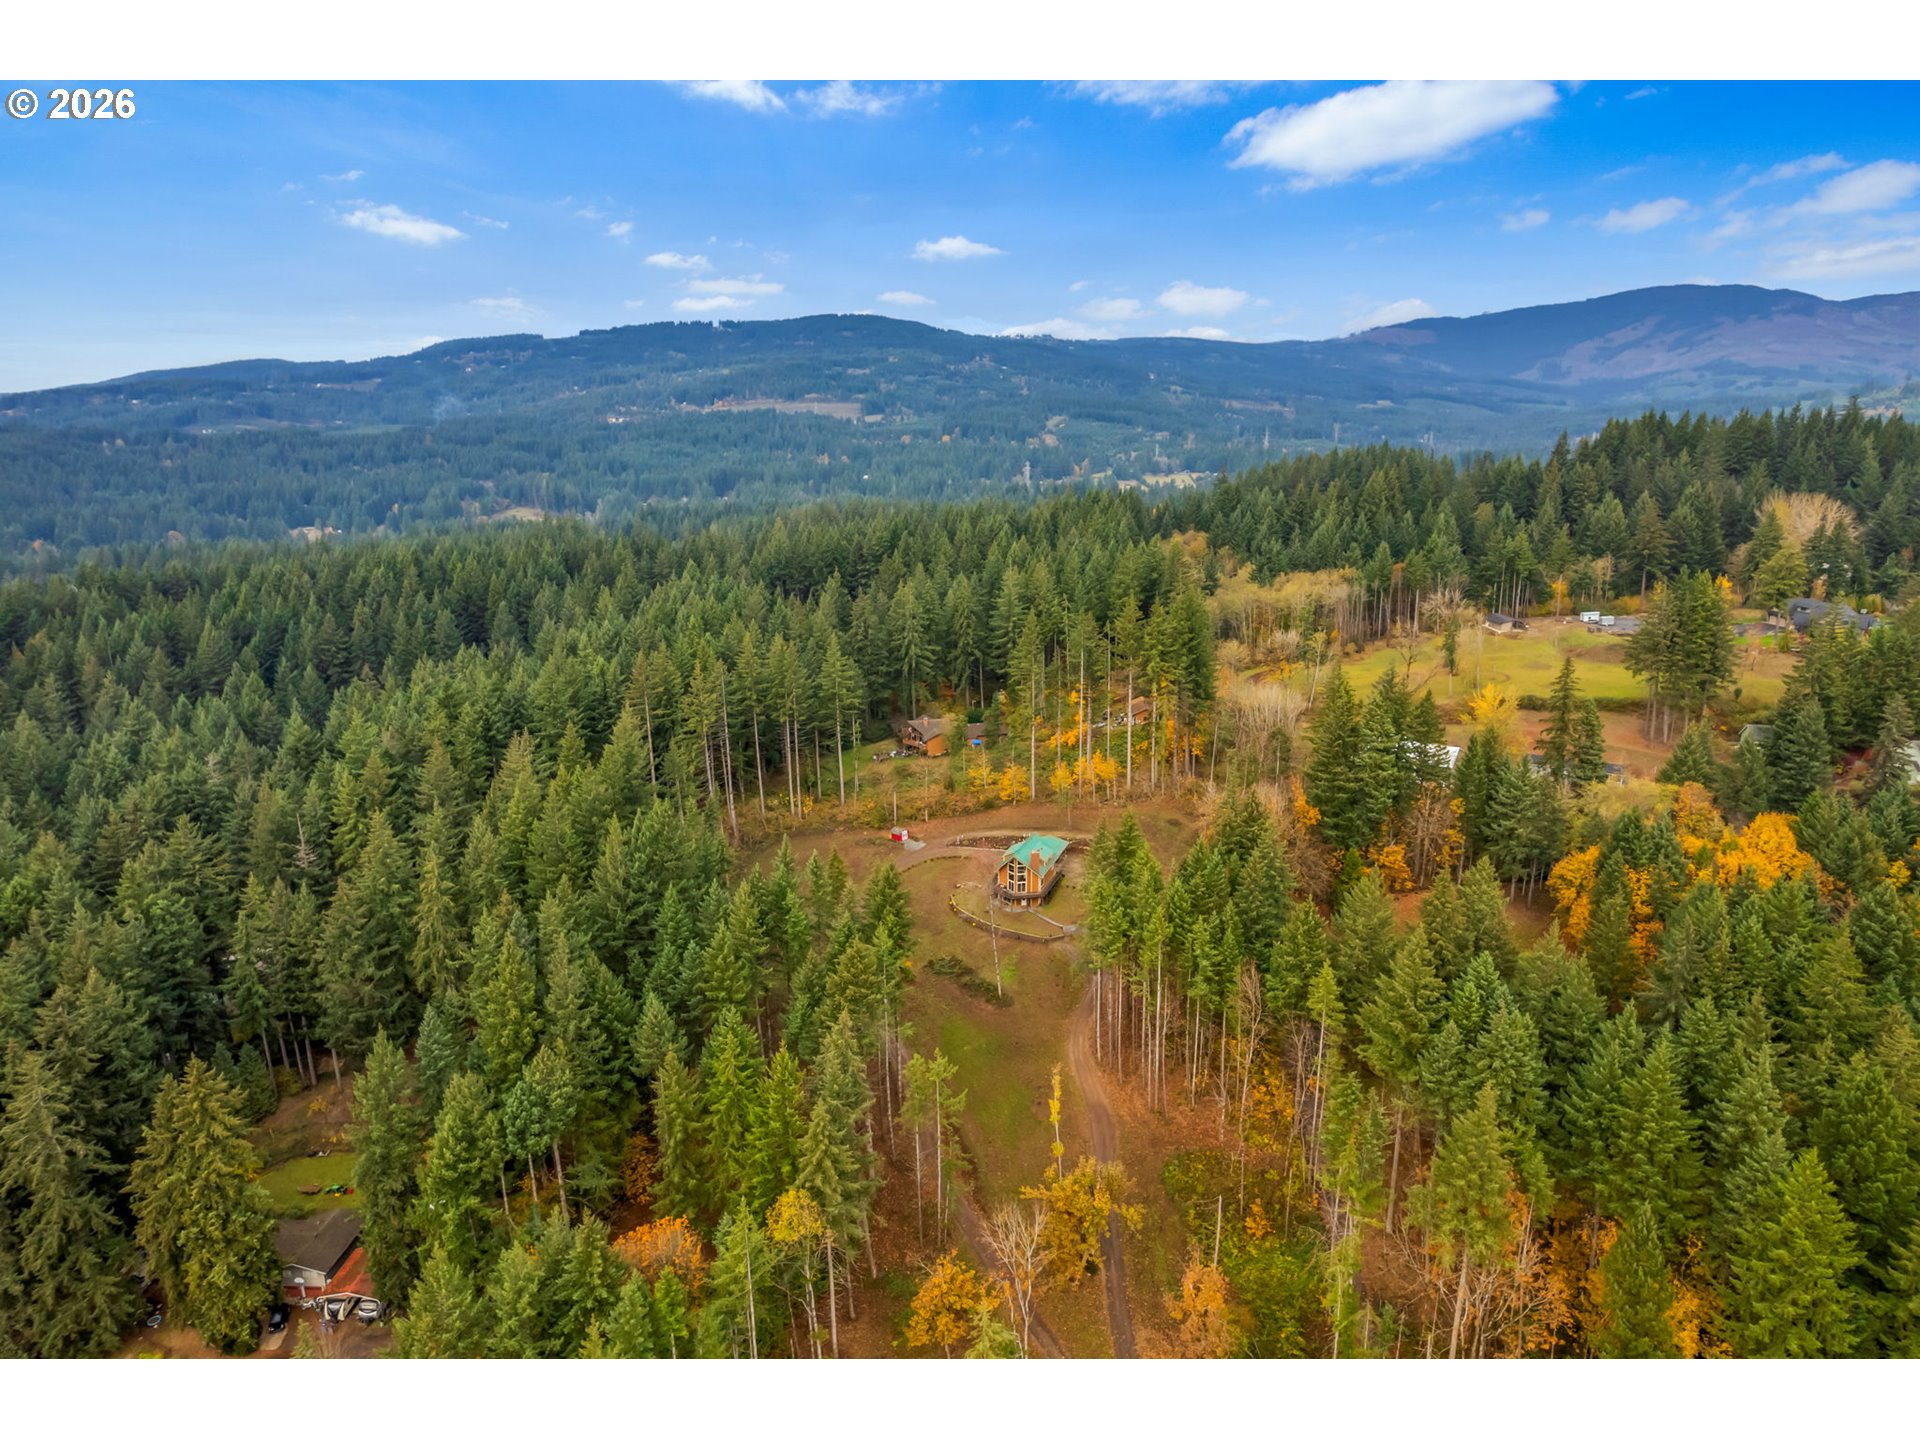
Aerial view of a small cabin surrounded by forest, with mountain ridges in the distance.
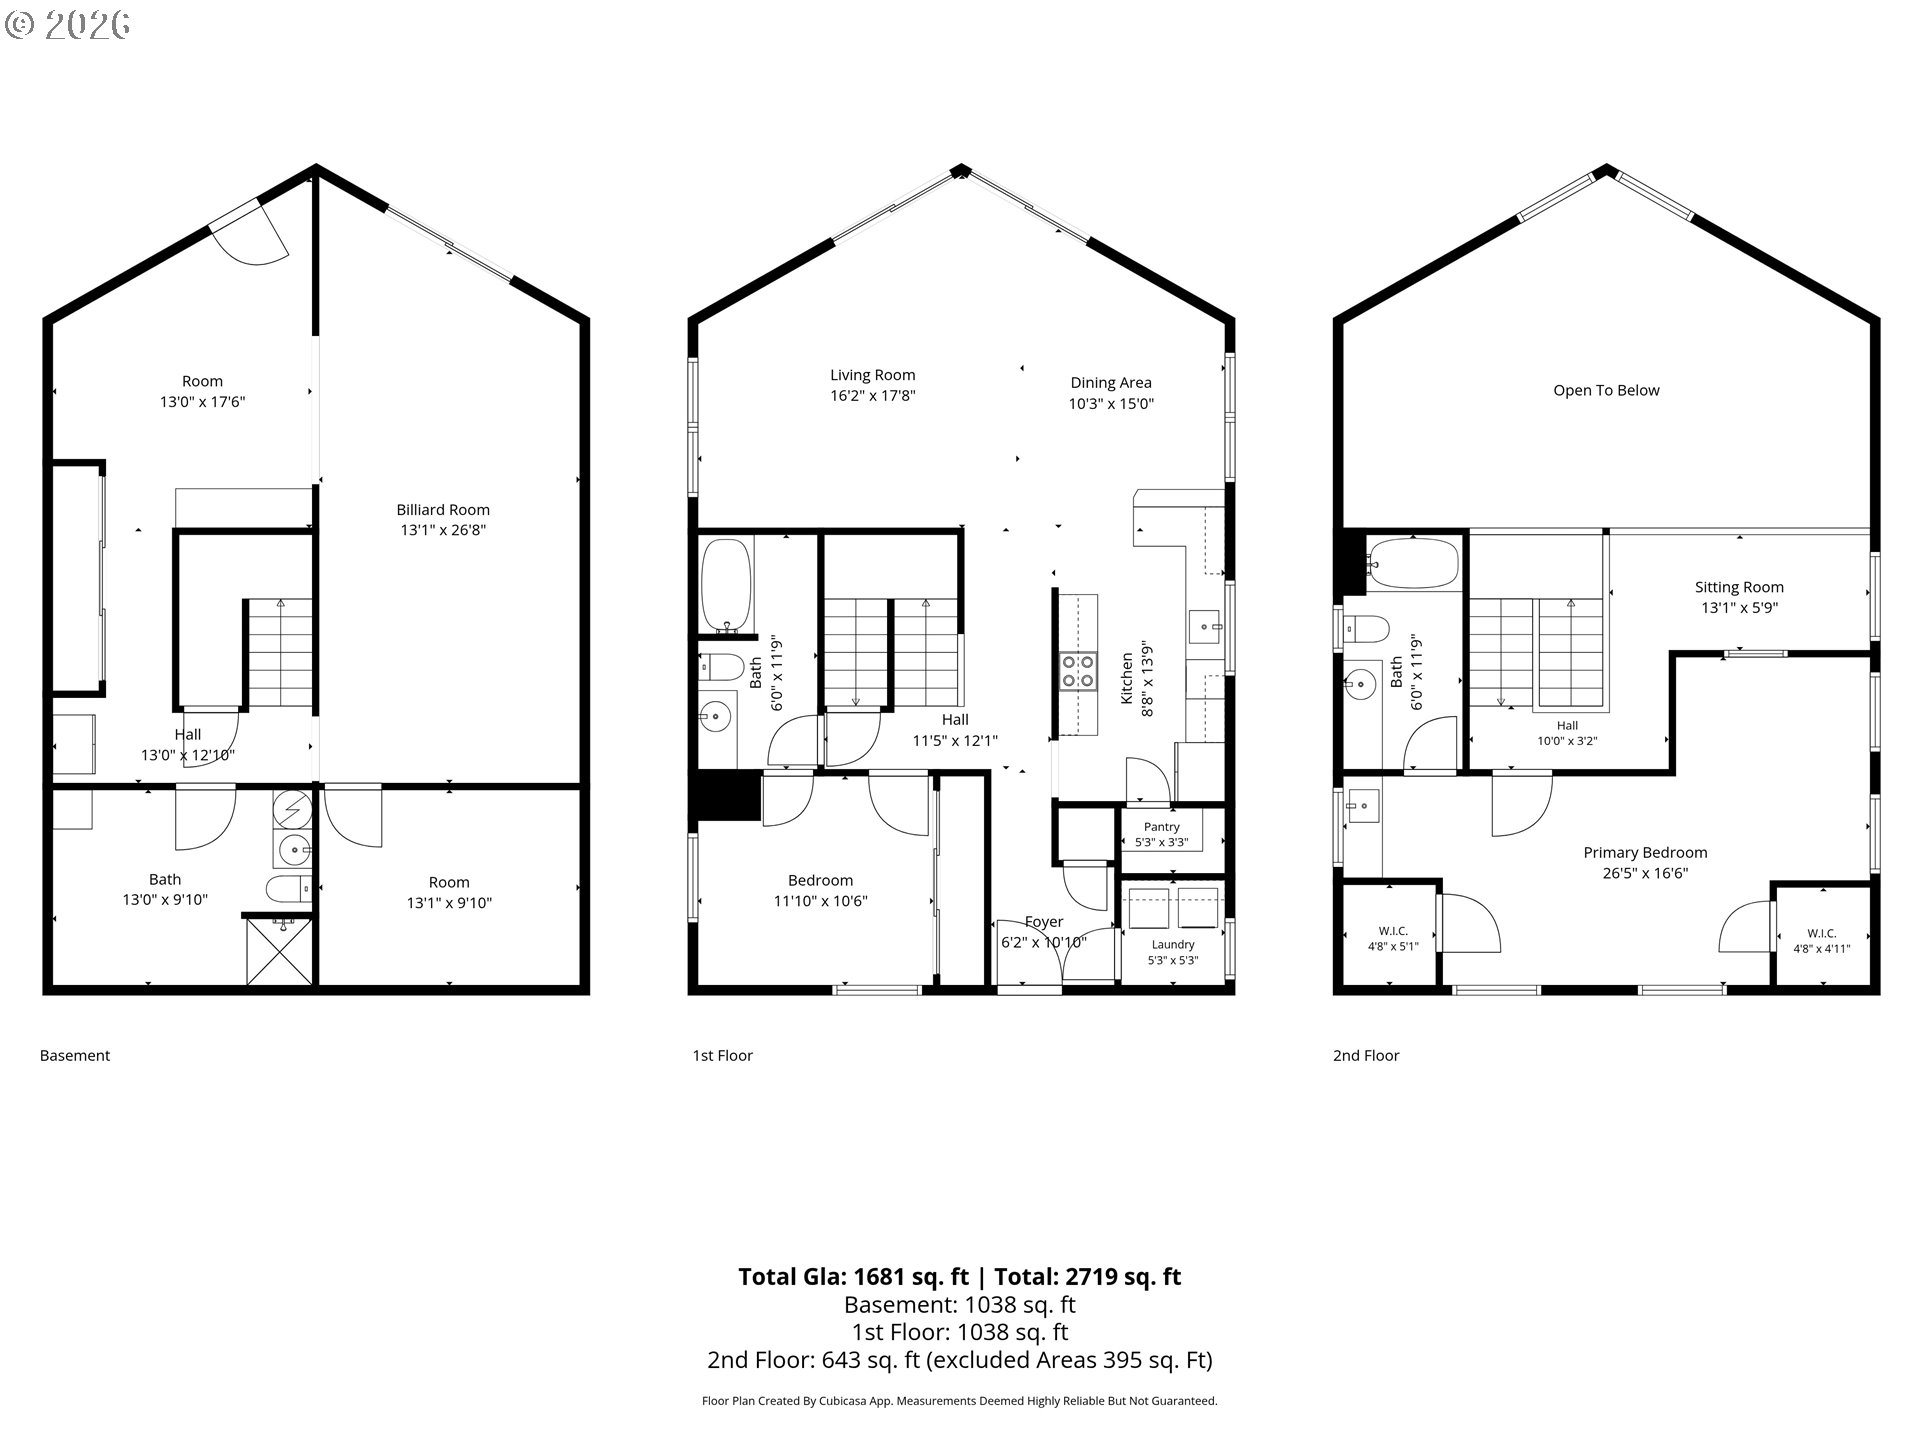
Three-level floor plan showing the basement, first floor, and second floor, with room labels and dimensions.
VIEW PHOTOS
Listing Courtesy of MORE Realty, Debbie Penton-Clark. 360-487-0749
$1,115,000

30524 NE 10TH ST

3 Beds 3 Baths 2,702 Sq.Ft. 7.65 Acres

Description

Priced well below appraisal valuation, this spectacular elevated alpine A-frame offers an unparalleled blend of tranquil privacy & convenient access, situated just 4 miles to Washougal, 6 miles to Camas, 8 miles to 192nd. Nestled in a serene clearing of 7.65 acres with a dramatic tree-line backdrop, the grounds are perfectly primed for custom private trails & outdoor recreation. The architecturally striking home features an innovative dual ground-level entry providing seamless access to both the main & lower levels. A luxurious, oversized carport allows you to drive up, park, & enter the main floor completely protected from the elements. RV Hook Up. Warm pine doors, custom trim, and refined wood accents run throughout the interior, anchoring the home in PNW charm. Massive floor-to-ceiling windows frame stunning, panoramic views from the inside, while an expansive wraparound deck connects you to nature. Wrapped in durable, low-maintenance Hardie Plank siding, the structure is built to last. The intelligent main-floor layout positions the kitchen neatly to the side, maintaining a seamless open-concept feel without overwhelming the living space. Infrastructure for wood stoves is fully established & ready for you to install if you choose. The lower level currently "identifies as" an expansive recreation room, though its flexible floor plan can easily transform into a premium separate living quarters or a luxury primary suite (pics available) with direct access to a level grassed area with exceptional views. Outbuilding infrastructure is massive: a 567 sq ft lean-to, an expansive 4-car garage (28x38 ft), a dedicated 220V shop (28x48 ft) & a garden tool shed. Exceptional utilities include documented, highly desirable Artesian water rights alongside a high-volume shared 460 ft well (12.7 gpm). With ADU/hardship dwelling underground infrastructure already in place, the property yields immense potential. Experience abundant wildlife, ultimate tranquility, & incredible value.

Share Property

Location

30524 NE 10TH ST, Washougal, WA 98671

Status

For Sale
Debbie Penton-Clark

Debbie Penton-Clark

TITLE

REALTOR®

Property Amenities

Interior
Appliances Builtin Oven, Builtin Range, Builtin Refrigerator, Convection Oven, Dishwasher, Microwave, Pantry, Plumbed For Ice Maker, Solid Surface Countertop
Total Bedrooms: 3
Full Bathrooms: 3
Other Interior Features Ceiling Fan, Engineered Hardwood, Garage Door Opener, High Ceilings, High Speed Internet, Laundry, Luxury Vinyl Plank, Separate Living Quarters Apartment Aux Living Unit, Vaulted Ceiling, Wallto Wall Carpet
Area & Lot
Total area 2,702 Sq.Ft.
Lot Area 7.65 Acres
Living area 2,702 Sq.Ft.
MLS® ID 437115665
Year Built 2008
High School Washougal
Middle School Canyon Creek
Elementary School Cape/Skye
View Description Mountain,Trees Woods
Architecture Styles AFrame, Tri Level
Type Residential
Status For Sale
Exterior
Stories 3
Air conditioning Window Unit
Heat type Floor Furnace, Forced Air, Other
Disability Features Accessible Entrance, Ground Level, Main Floor Bedroom Bath, Minimal Steps, Natural Lighting, Parking, Walkin Shower
Water Source Private, Shared Well
Garage Space 4.0
Sewer Septic Tank
Other Exterior Features Deck, Private Road, RVHookup, RVParking, RVBoat Storage, Workshop
Parking Carport, RVAccess Parking
Lot Features Cleared, Gentle Sloping, Merchantable Timber, Private Road, Secluded, Wooded
Roof Metal
Finance
Sales Price $1,115,000
Real Estate Tax $5,503 yearly
Wood-sided A-frame home with a broad wraparound deck among tall trees.

360 Virtual Tour

Take a tour of this property
Wood-sided A-frame home with a broad wraparound deck among tall trees.

Schedule a Showing

I would love to show you this beautiful property. Please select your preferred date and time below. I will be in touch shortly to confirm your appointment.

Schedule a Showing

I would love to show you this beautiful property. Please select your preferred date and time below. I will be in touch shortly to confirm your appointment.

Thank you for your interest in 30524 NE 10TH ST, Washougal, WA 98671. We are reviewing your request and will be in touch shortly!

Mortgage Calculator

Estimate your monthly mortgage payment, including the principal and interest, property taxes, and HOA. Adjust the values to generate a more accurate rate.

All estimates are provided for informational purposes only. Actual amounts may vary.
$0,000 Your Payment 20 15 65
$0,000 Your Payment

A Realtor that Cares

If you are thinking about buying or selling a property in Washington or Oregon, you need a Realtor that knows the market. You will be my absolute focus. I will work with you every step of the way. First property or moving to your forever home, I will make the process simple, efficient and tailored to your wishes.